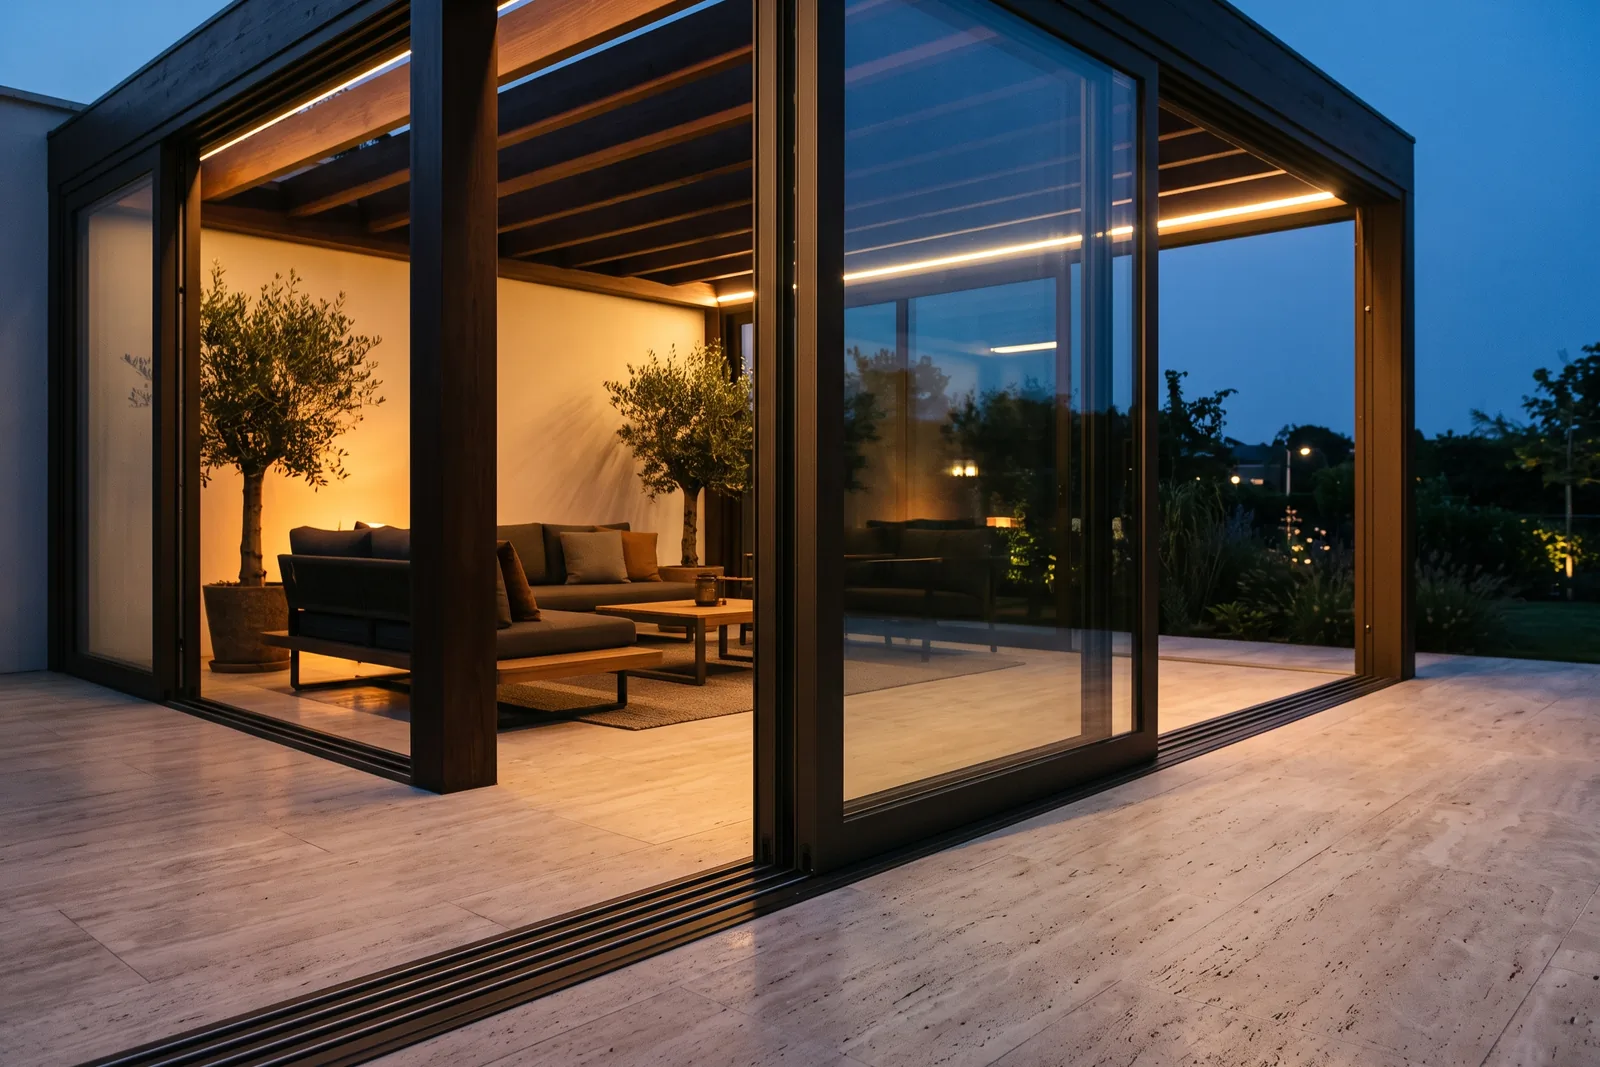
Sliding glass panels closing one bay of a pergola
HOME / PERGOLAS / SIDES

SIDES

CLOSE THE ROOM
S1

SLIDING GLASS

Framed panels that slide the room closed. The bay stays glass edge to edge; the room opens and closes along its track.

Sliding glass panels mid-travel across a pergola bay, one panel overlapping the next above a flush floor track
S2

GUILLOTINE GLASS

Vertical glass that rises on command. The pane lifts out of the sill — half-open breathes, closed seals the bay.
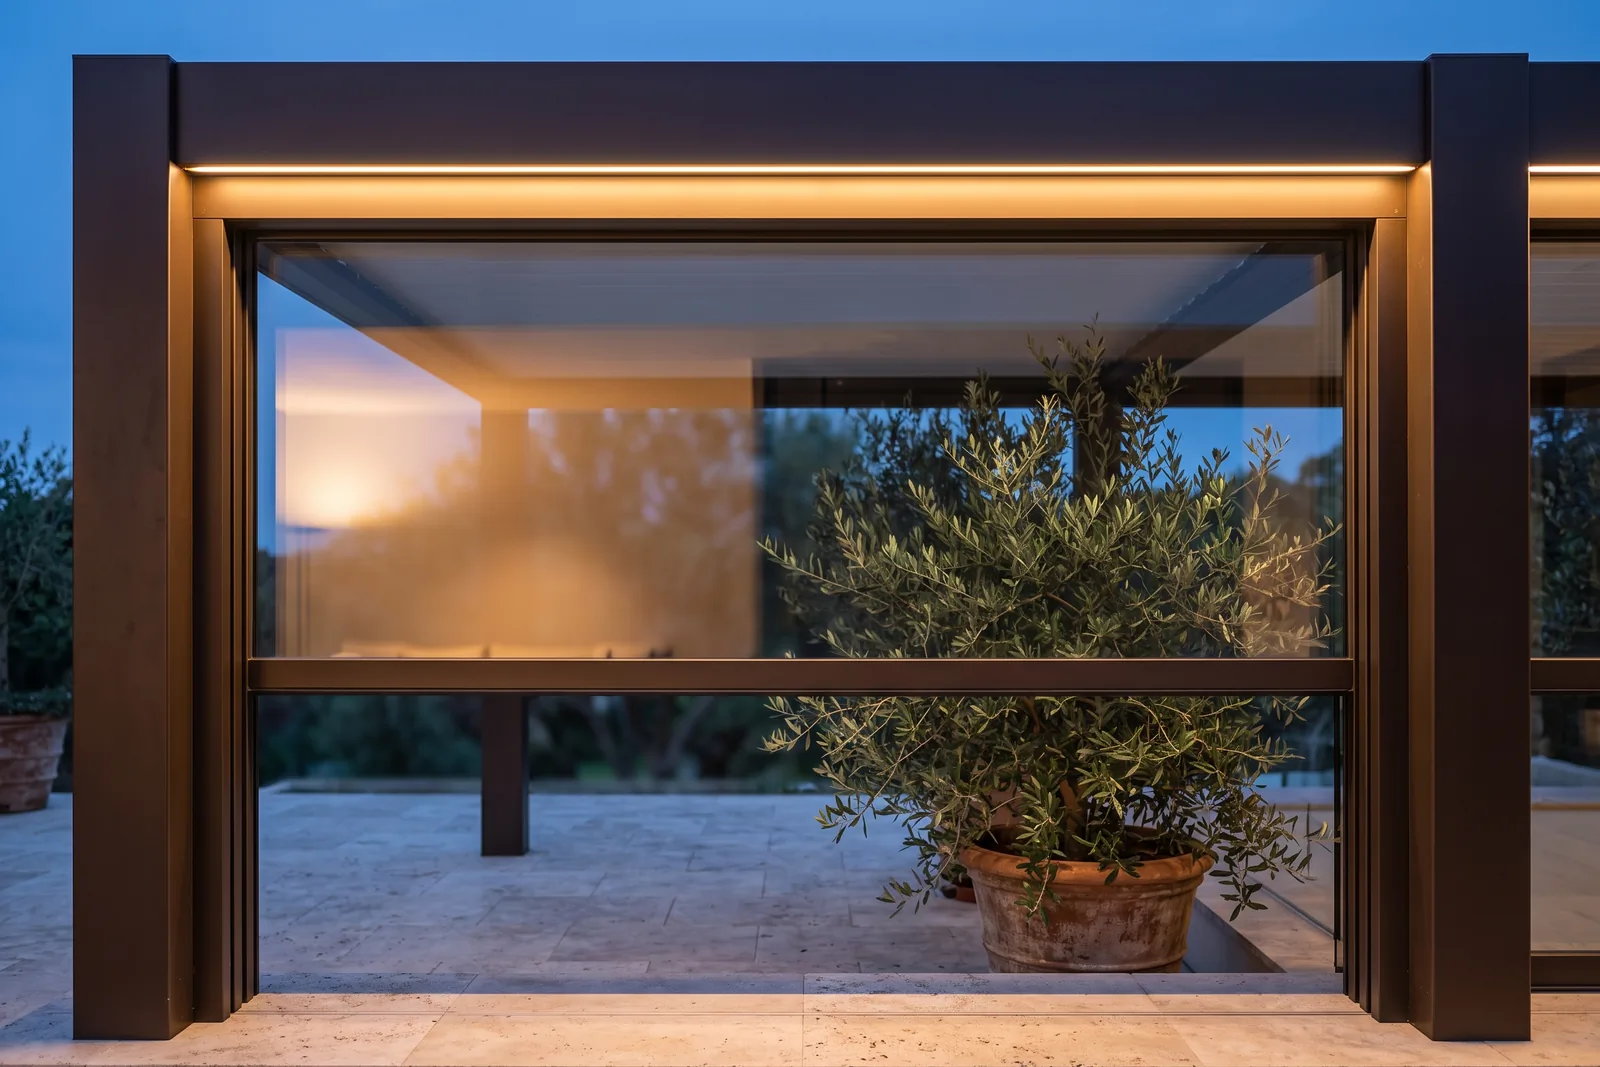
A guillotine glass pane risen halfway in a pergola bay, open air above its top edge
S3

ZIP SCREENS

Tensioned side screens in sealed channels. The fabric runs taut inside its guides — shade and privacy without a frame in the view. Pairs with the fabric roof.
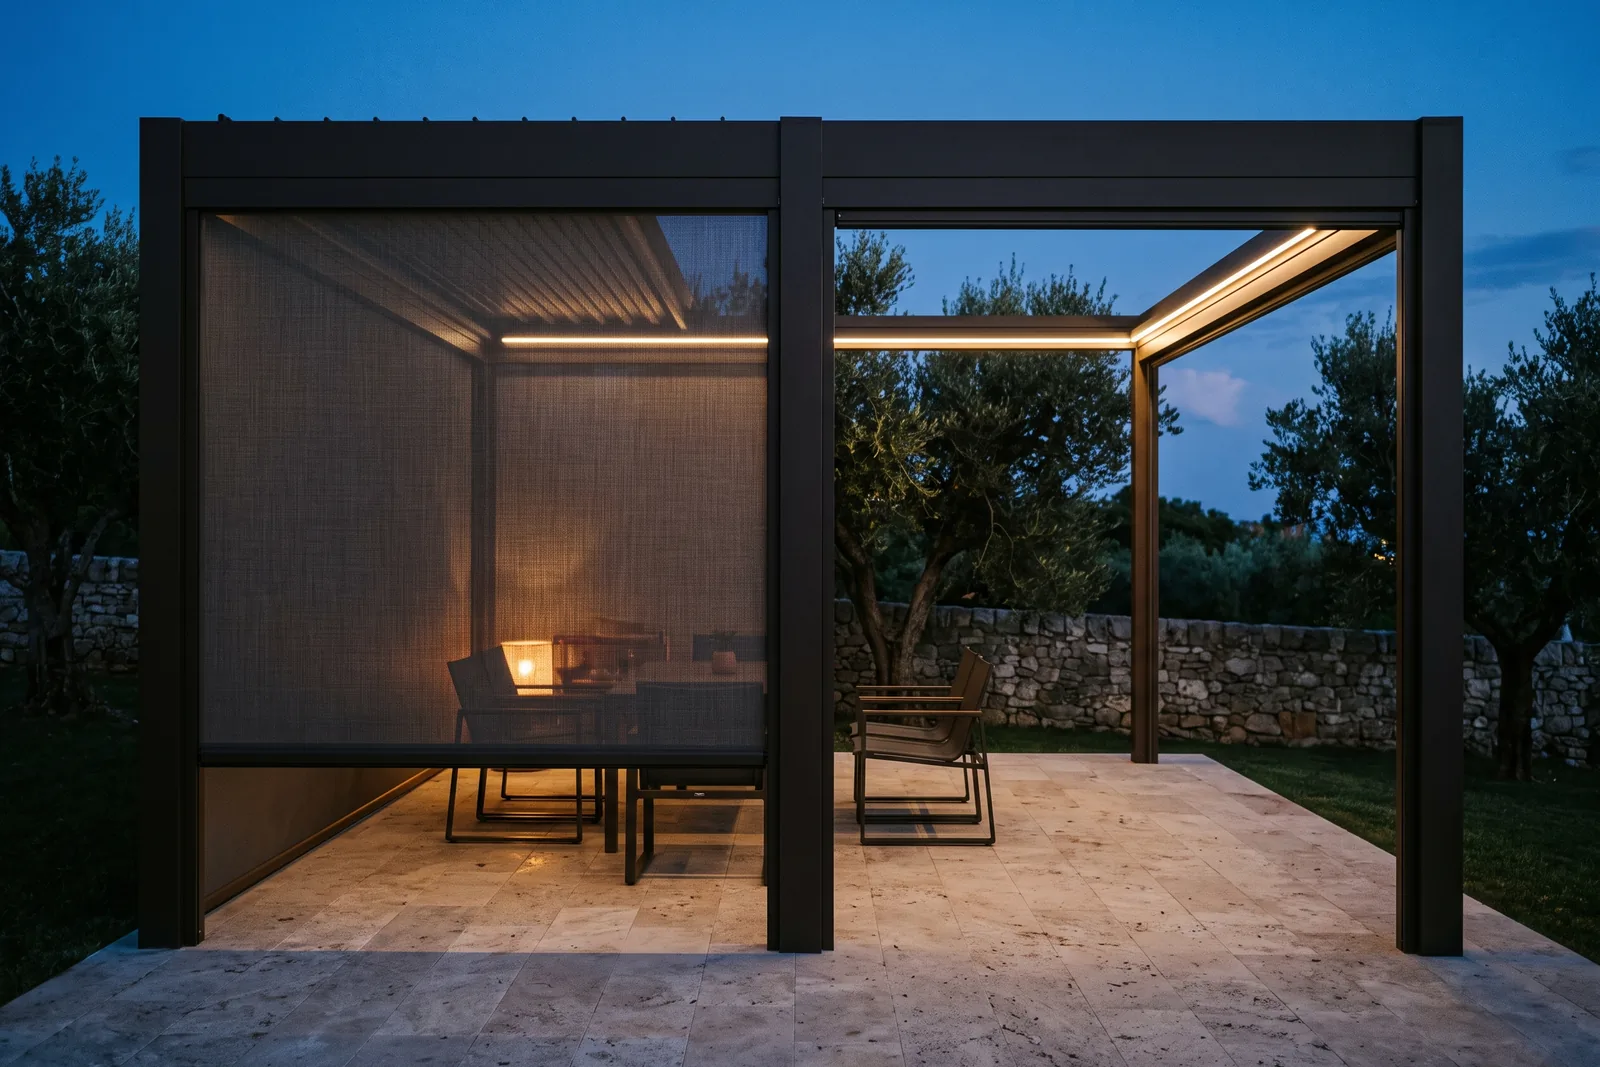
A zip screen lowered in sealed side channels beside an open bay, warm light glowing through the mesh
COMPLEMENTARY SYSTEMS

SIX UPGRADES — AS PRINTED

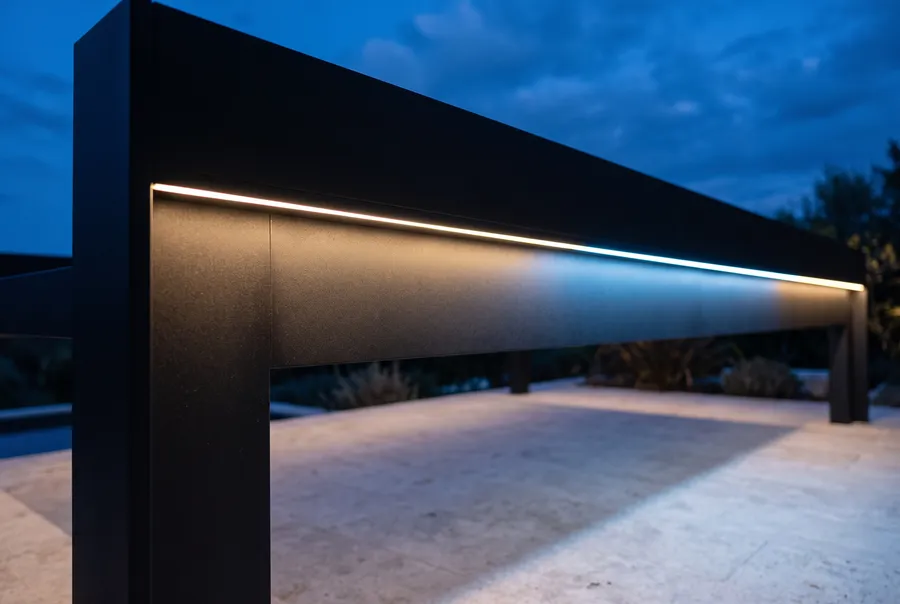
RGB LED light line in a pergola frame at dusk
RGB LED — COLOUR-TUNABLE LIGHT
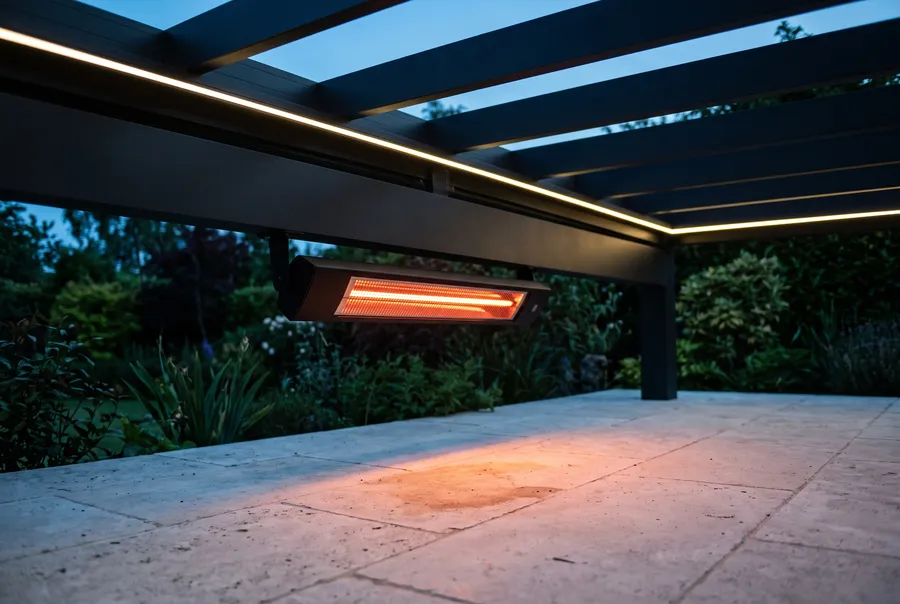
Infrared heater mounted under a pergola beam
INFRARED HEATING — RADIANT HEAT
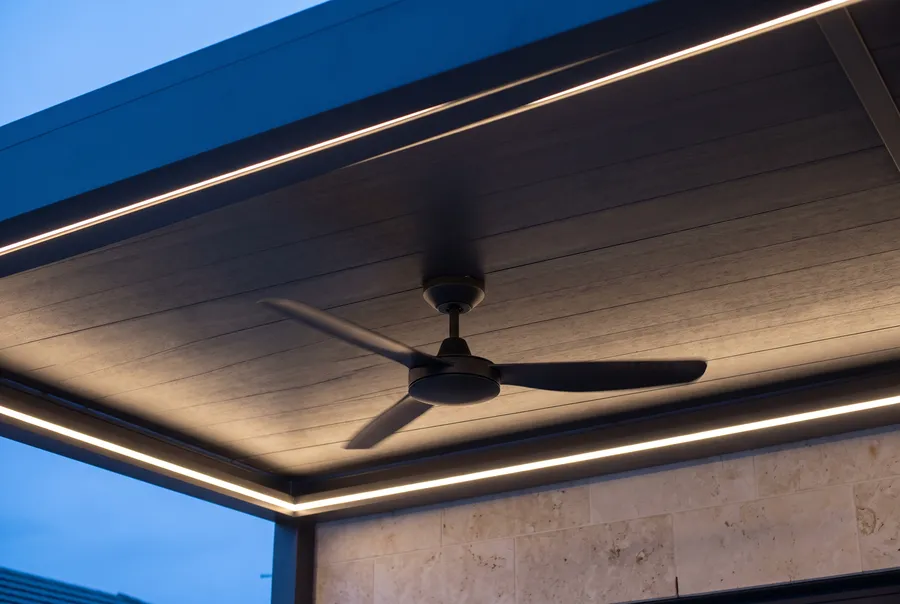
Ceiling fan under a solid pergola roof
CEILING FANS — AIR CIRCULATION
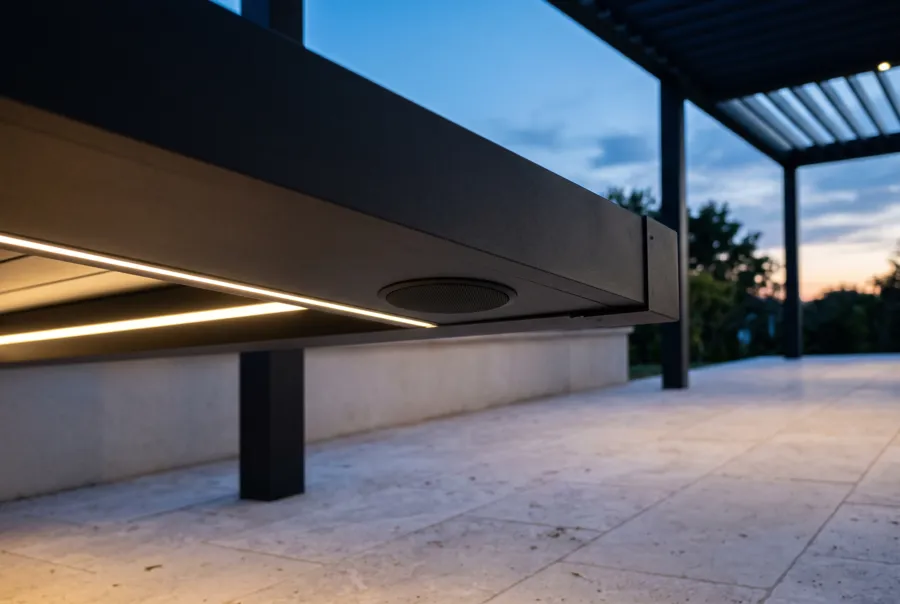
Flush speaker integrated in a pergola beam
AUDIO — SPEAKERS WIRED OUT OF SIGHT
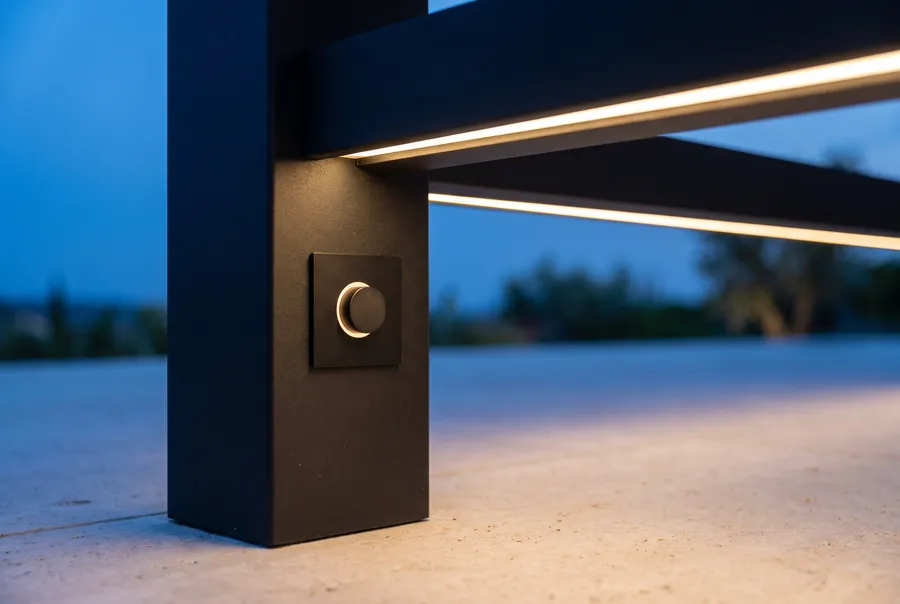
Minimal control dial on a pergola post
SMART HOME — COMPATIBLE CONTROL
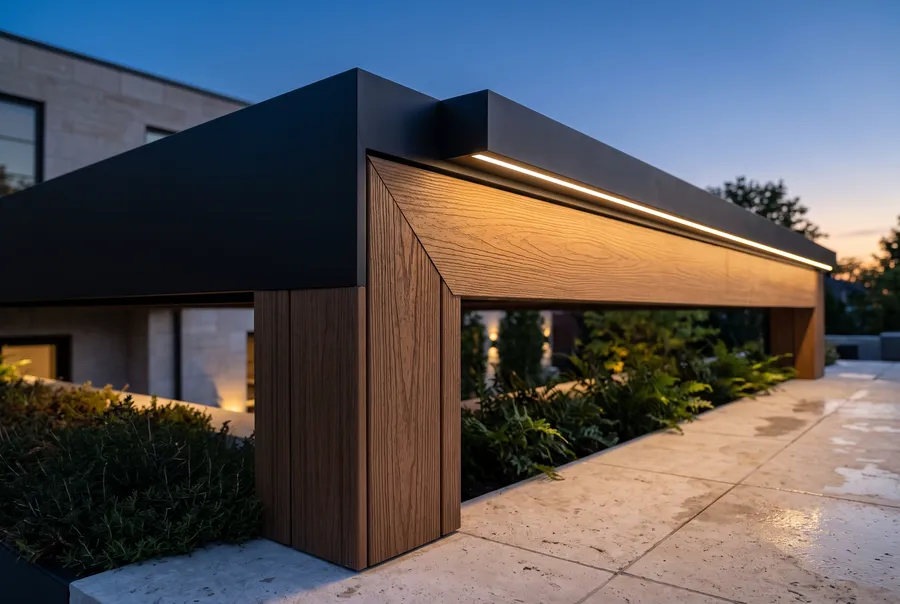
Wood-look composite cladding on a pergola frame
WOOD-LOOK CLADDING — COMPOSITE SURFACE FINISH

FOUR WAYS TO HOLD THE SKY

SPECIFIED PER PROJECT · DRAWN BEFORE BUILT

Start a project.