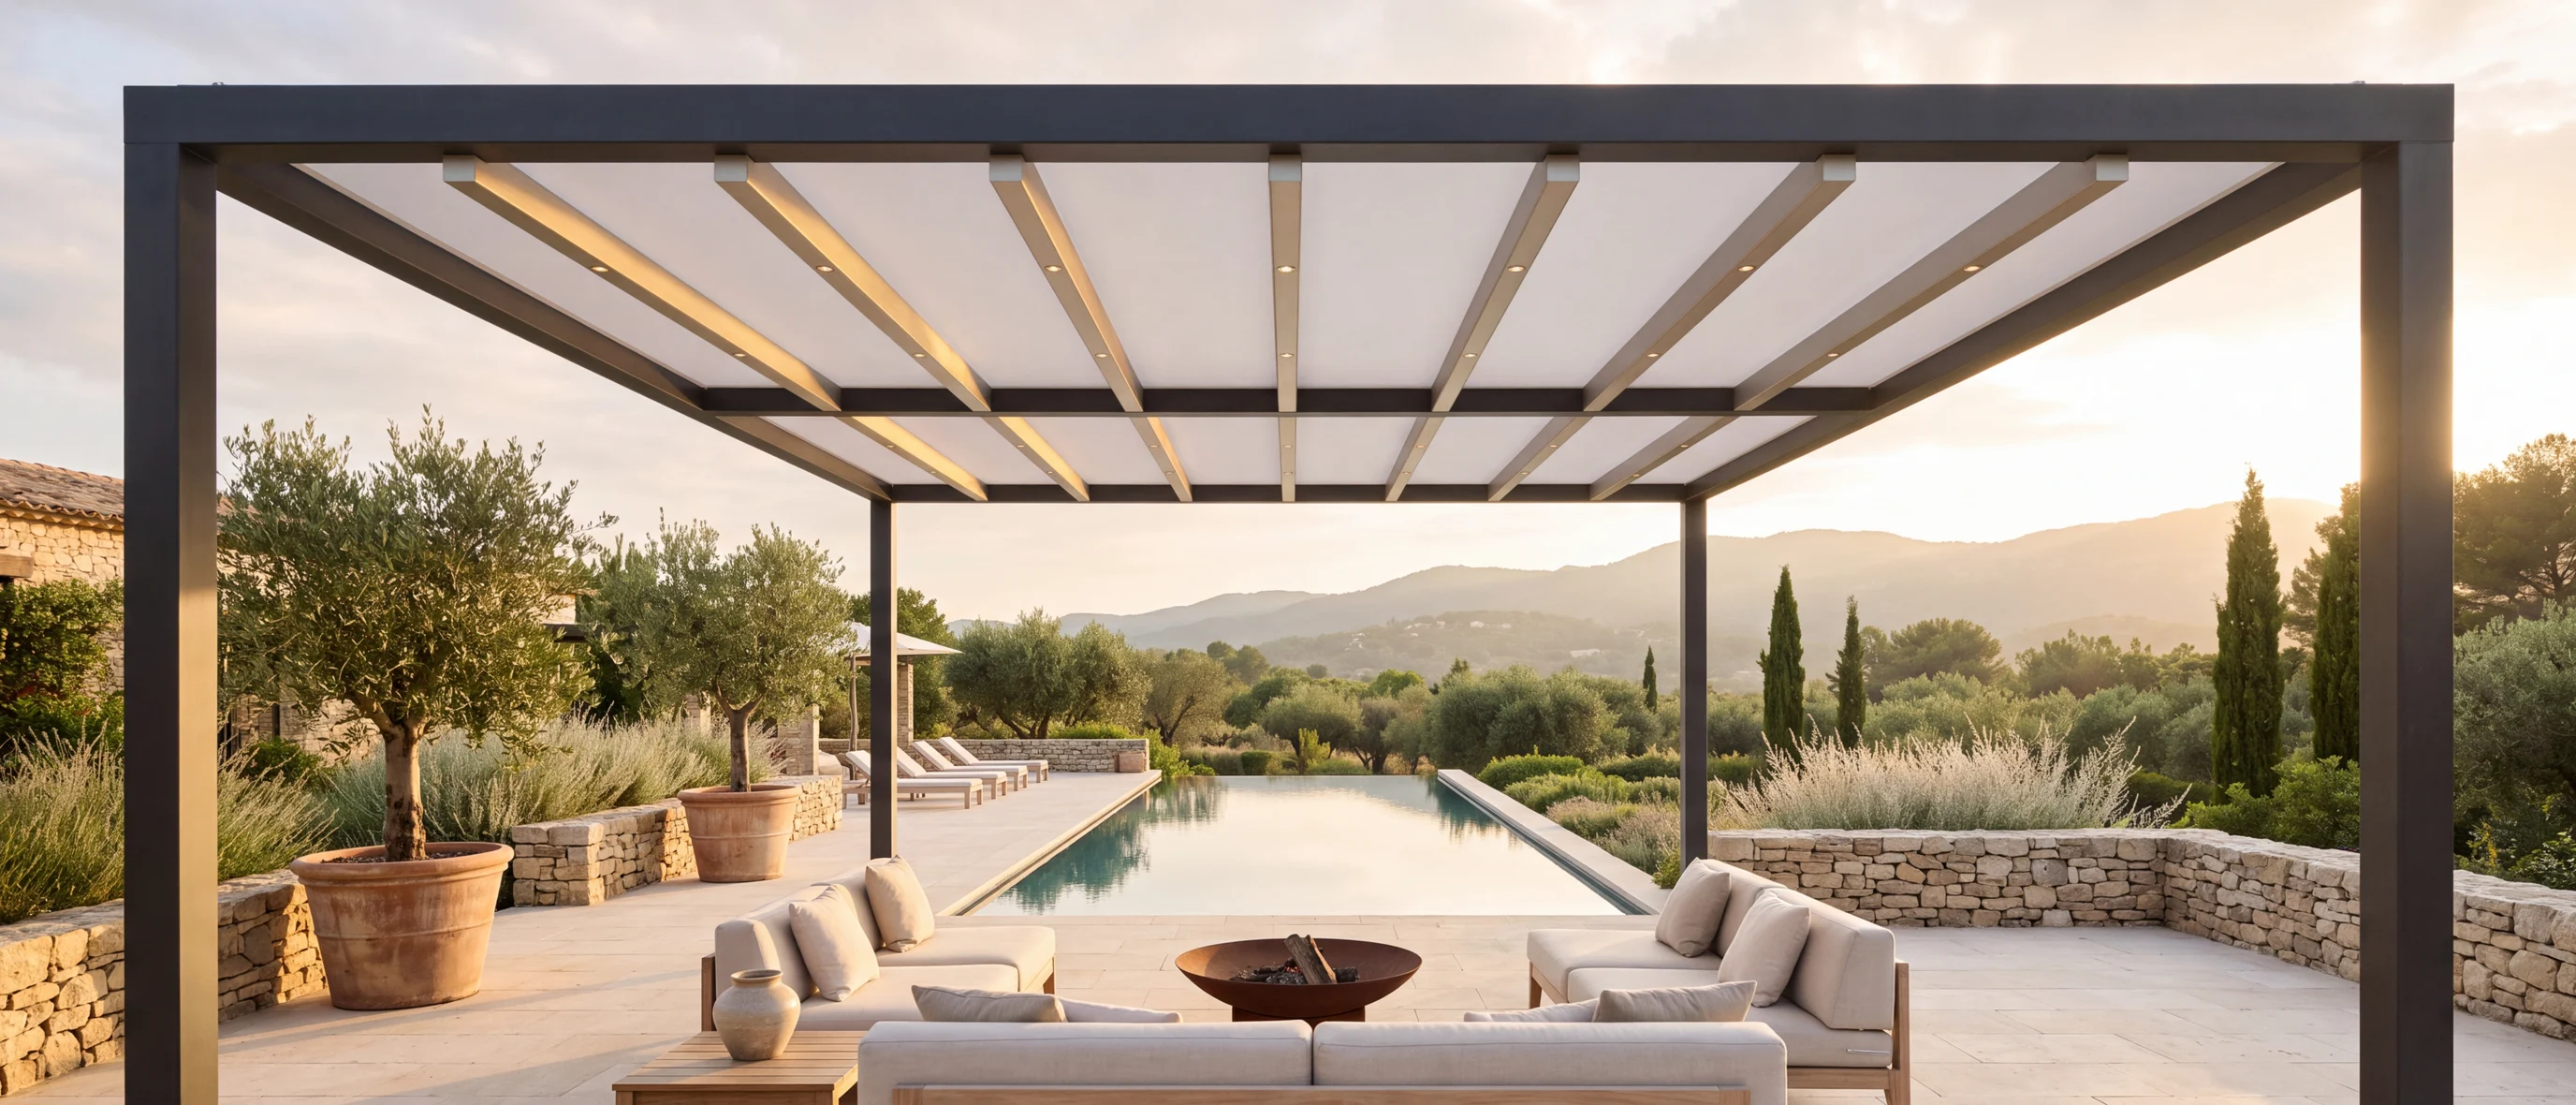
A retractable fabric roof closed over a poolside terrace at golden hour, flat tensioned panels between lit aluminium cross tubes
HOME / PERGOLAS / FABRIC

FABRIC

R4 · COVER ON COMMAND
SIX MODELS · TWO SERIES

CONFIGURATIONS

MAX PROJECTION AS PRINTED

LINEAR SERIESThe flat plane — the roof reads as one clean horizontal.

Wall-attached fabric pergola with a flat closed membrane in crisp parallel ribs, carried on posts at the outer edge over a Mediterranean terrace

P1MAX PROJECTION 32'

The long reach. Fixed to the house along one edge, carried on a row of posts at the other.

WALL-ATTACHED · POSTS AT THE OUTER EDGE
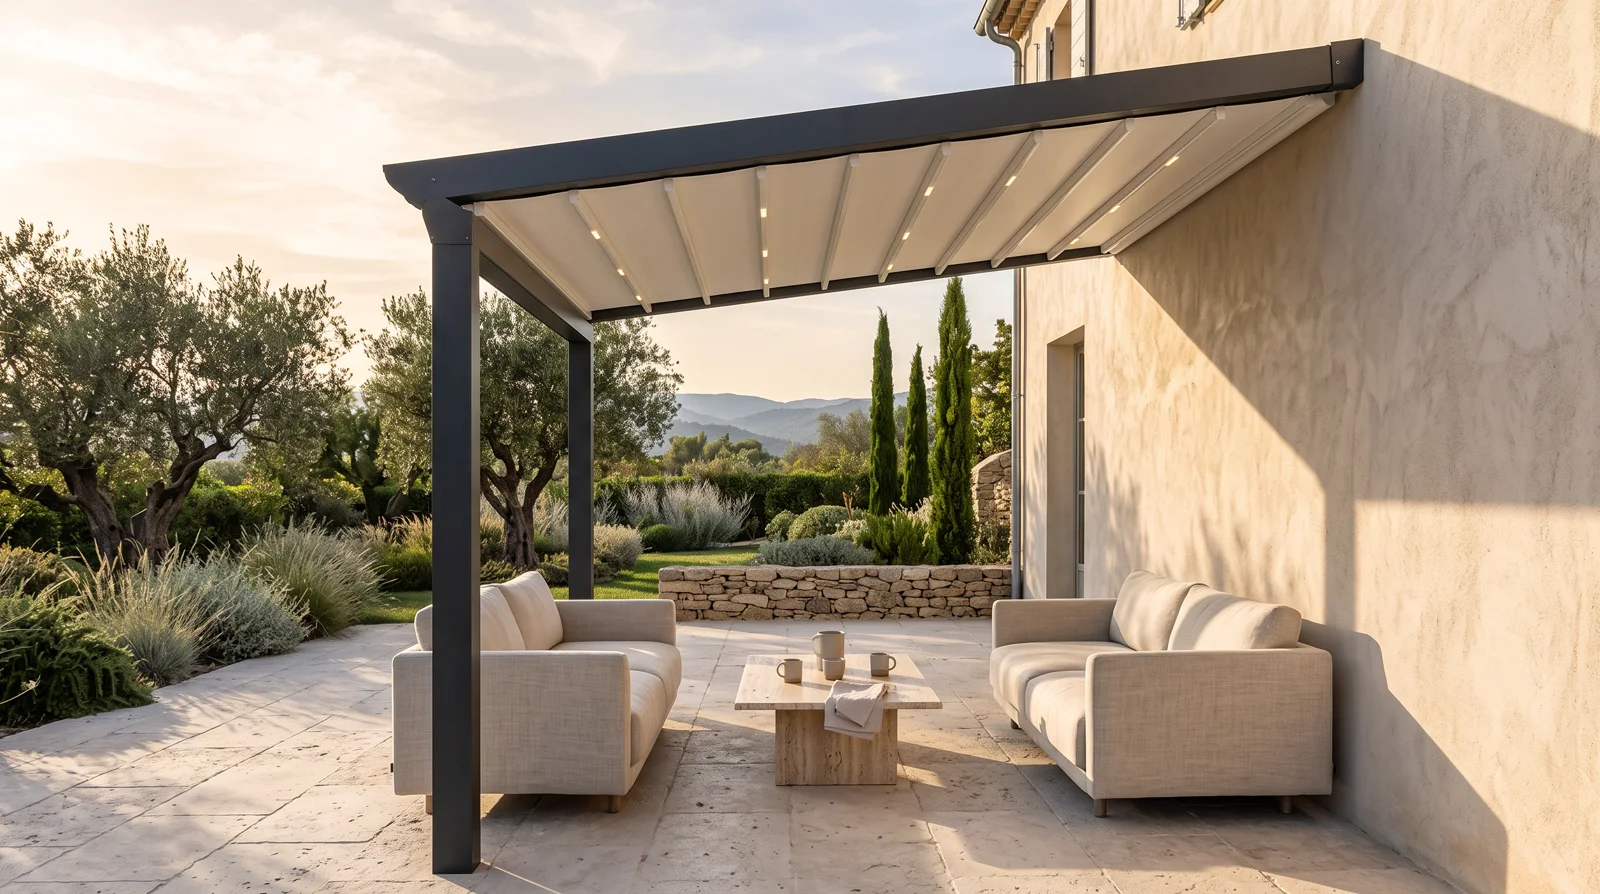
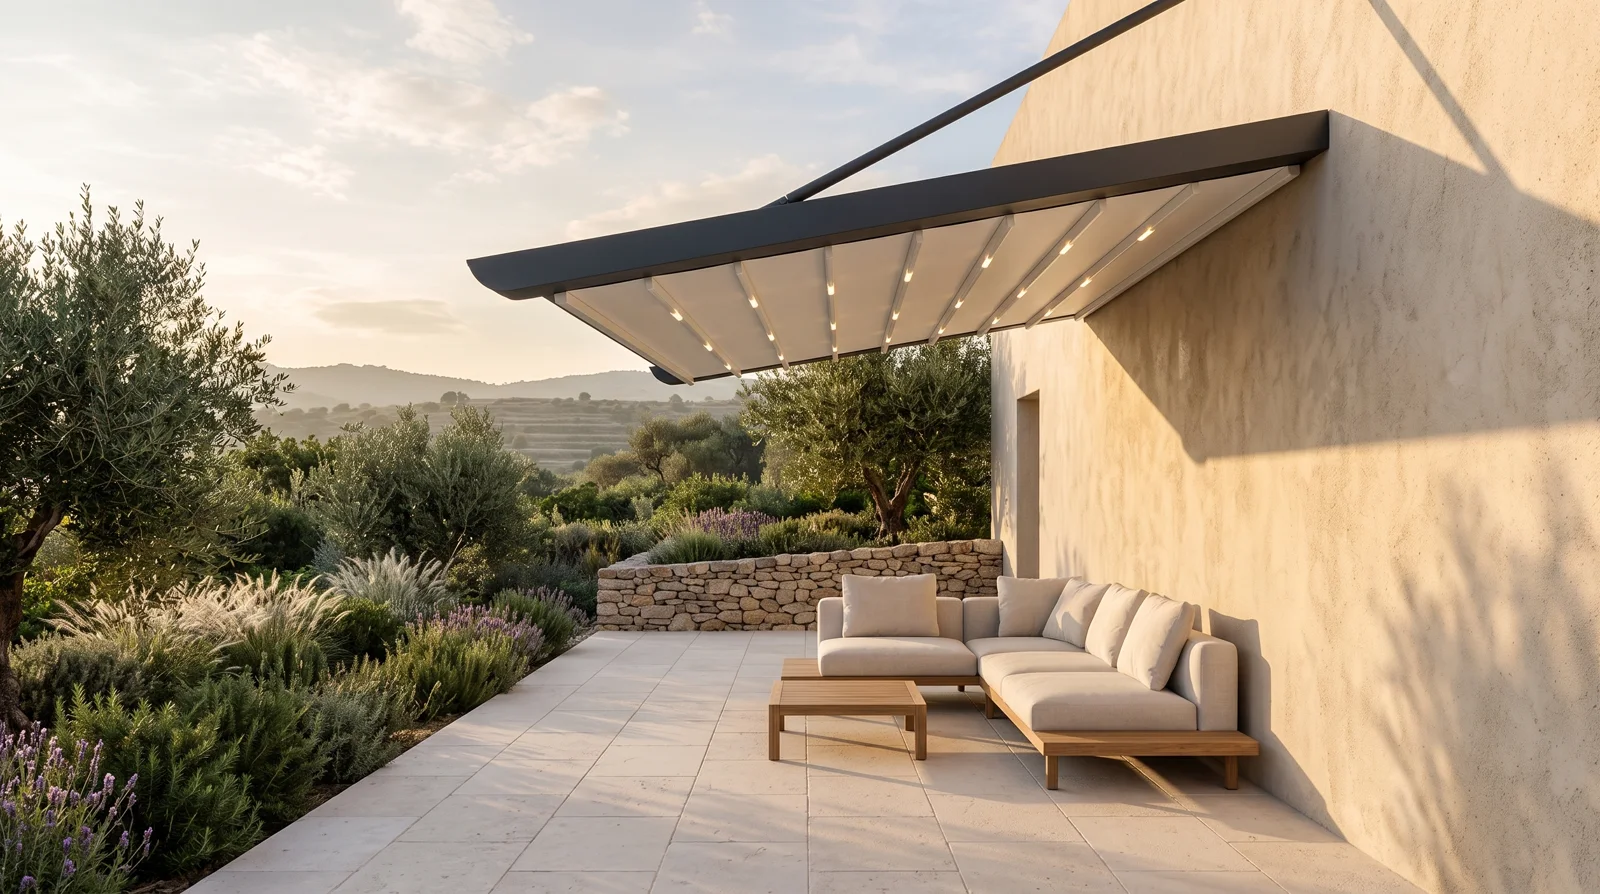
Wall-mounted cantilevered fabric canopy held on diagonal tension struts with no posts, the terrace completely clear beneath

P2MAX PROJECTION 16'

Nothing on the ground. The roof is held entirely off the wall on tension struts, so the terrace runs clear beneath it.

WALL-ATTACHED · CANTILEVERED, NO POSTS

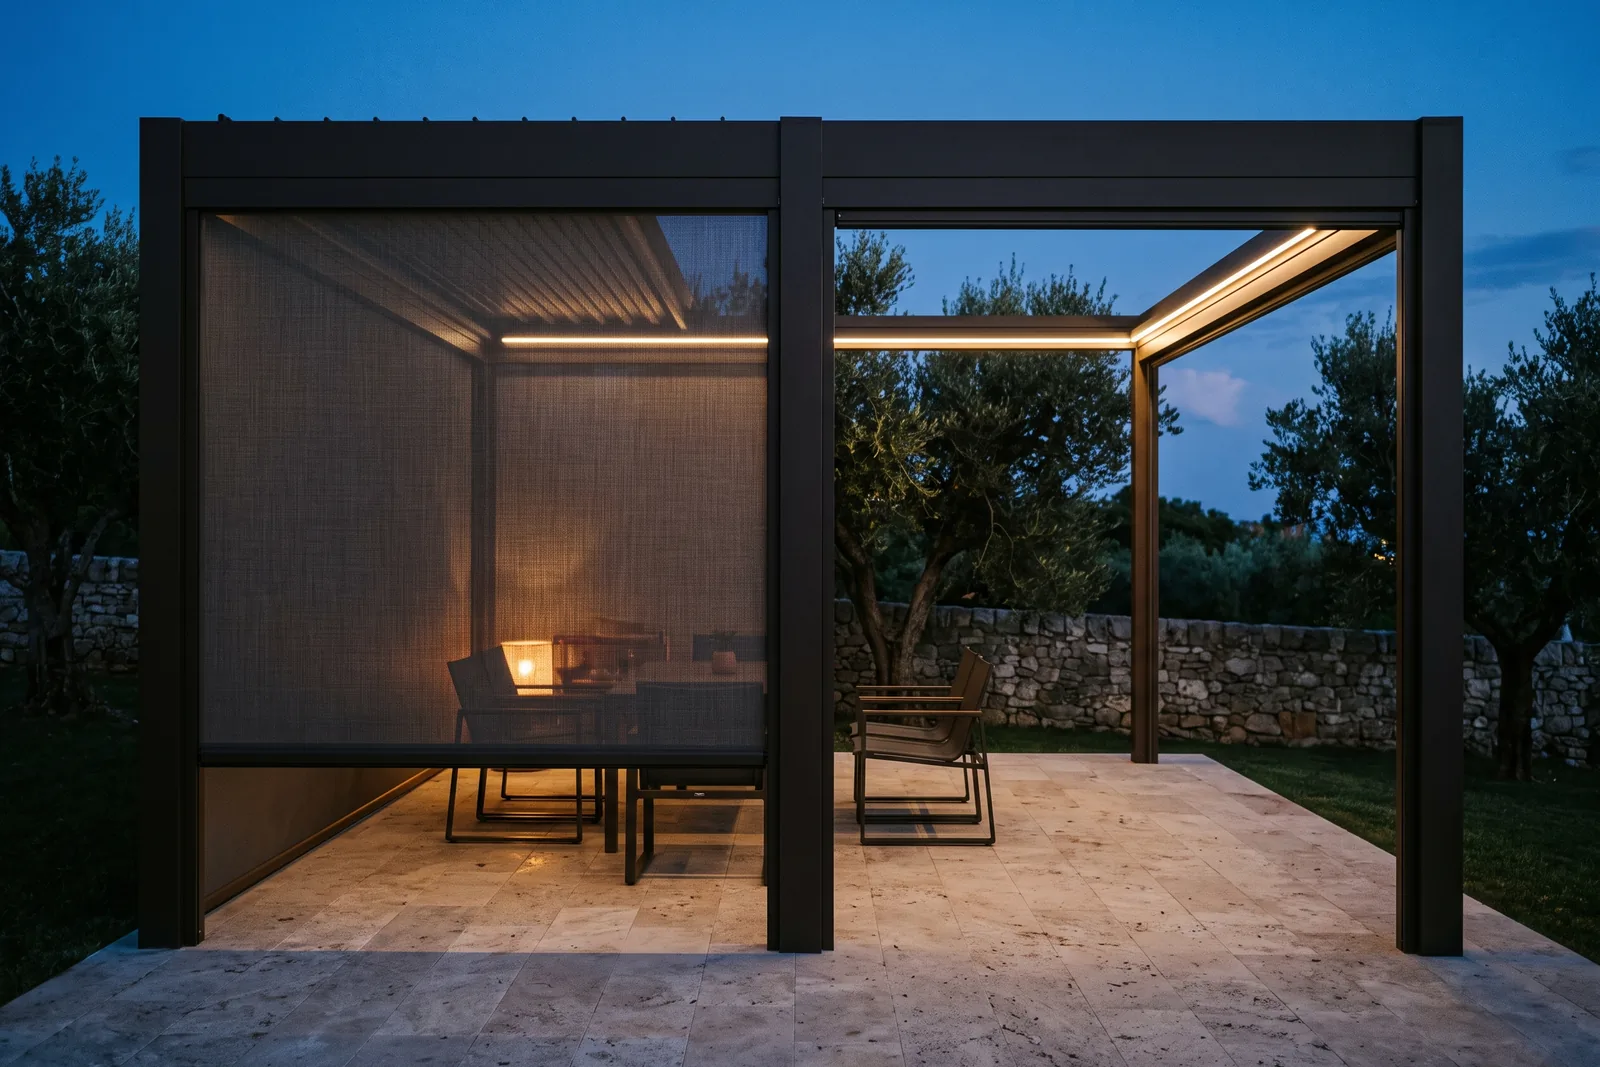
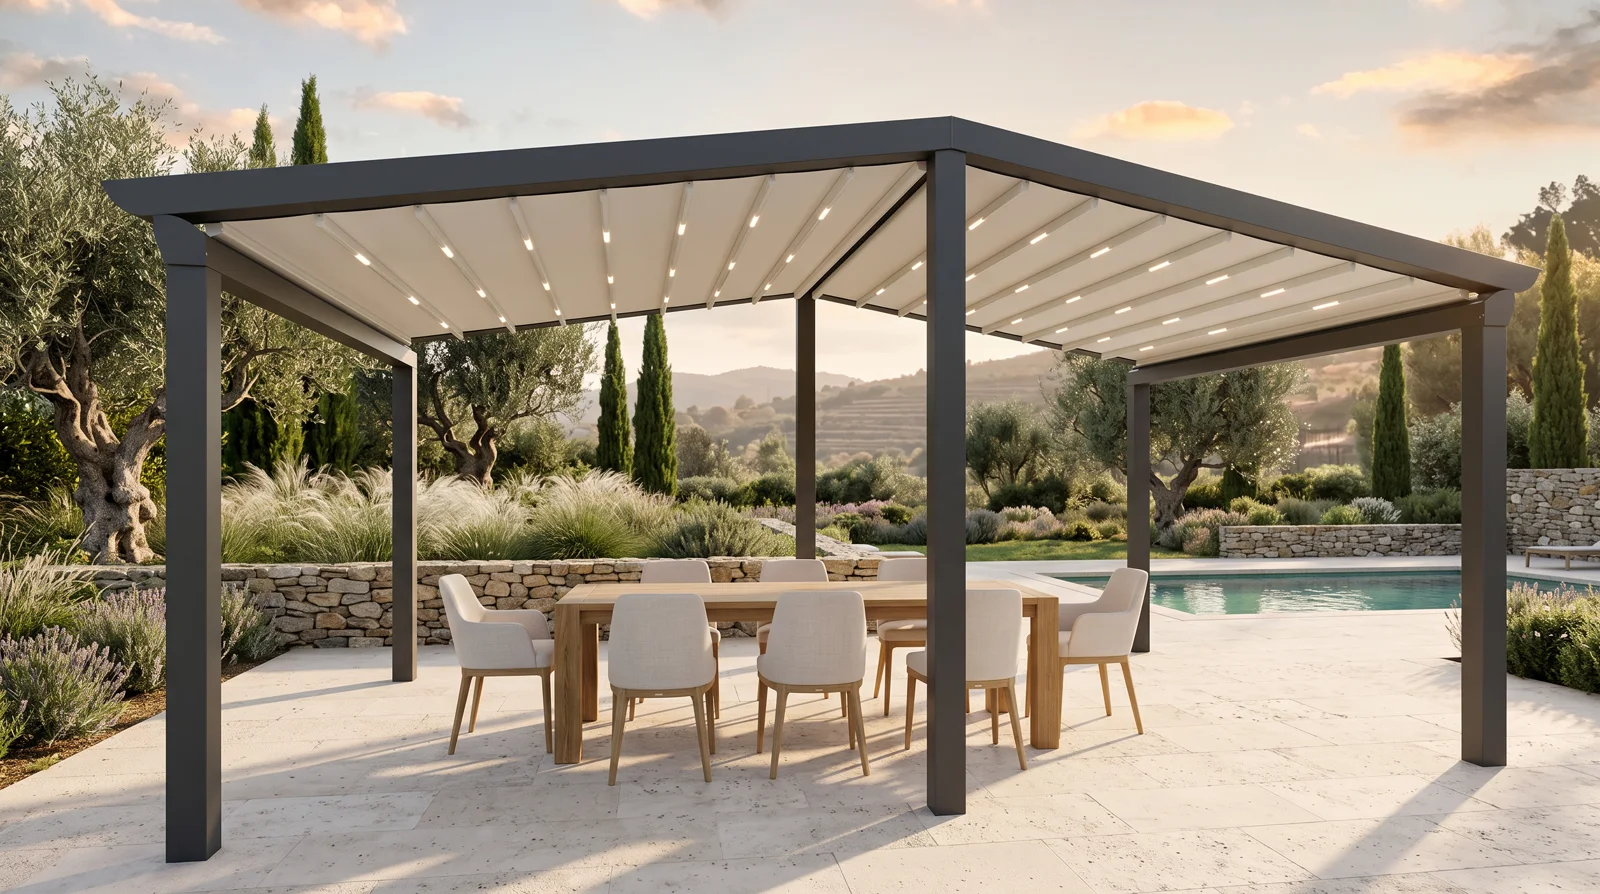
Free-standing four-post fabric pergola with the membrane closed tight, open on all sides over a garden dining terrace

P4MAX PROJECTION 32'

An island. Four posts carry the whole bay, clear of the house, open on every side.

FREE-STANDING · FOUR POSTS

ARCH SERIESThe barrel curve — the same system on an arched profile.

Wall-attached arched fabric pergola, the curved barrel roof closed tight and carried on posts at the outer edge

A1MAX PROJECTION 24'

The arch off the house, landing on posts at the outer edge.

WALL-ATTACHED · POSTS AT THE OUTER EDGE
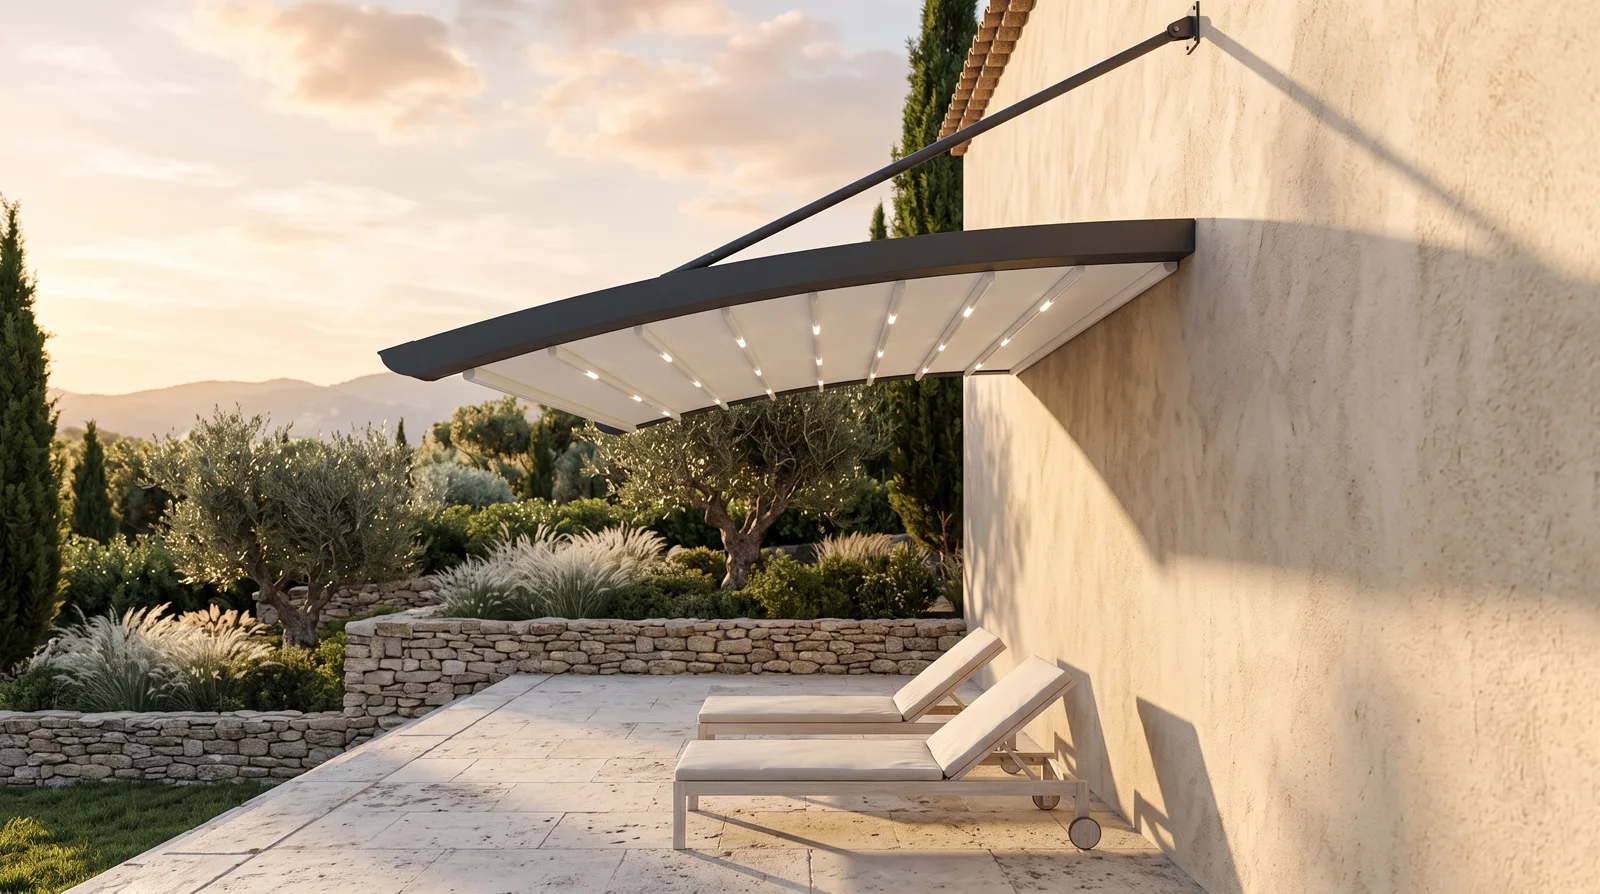
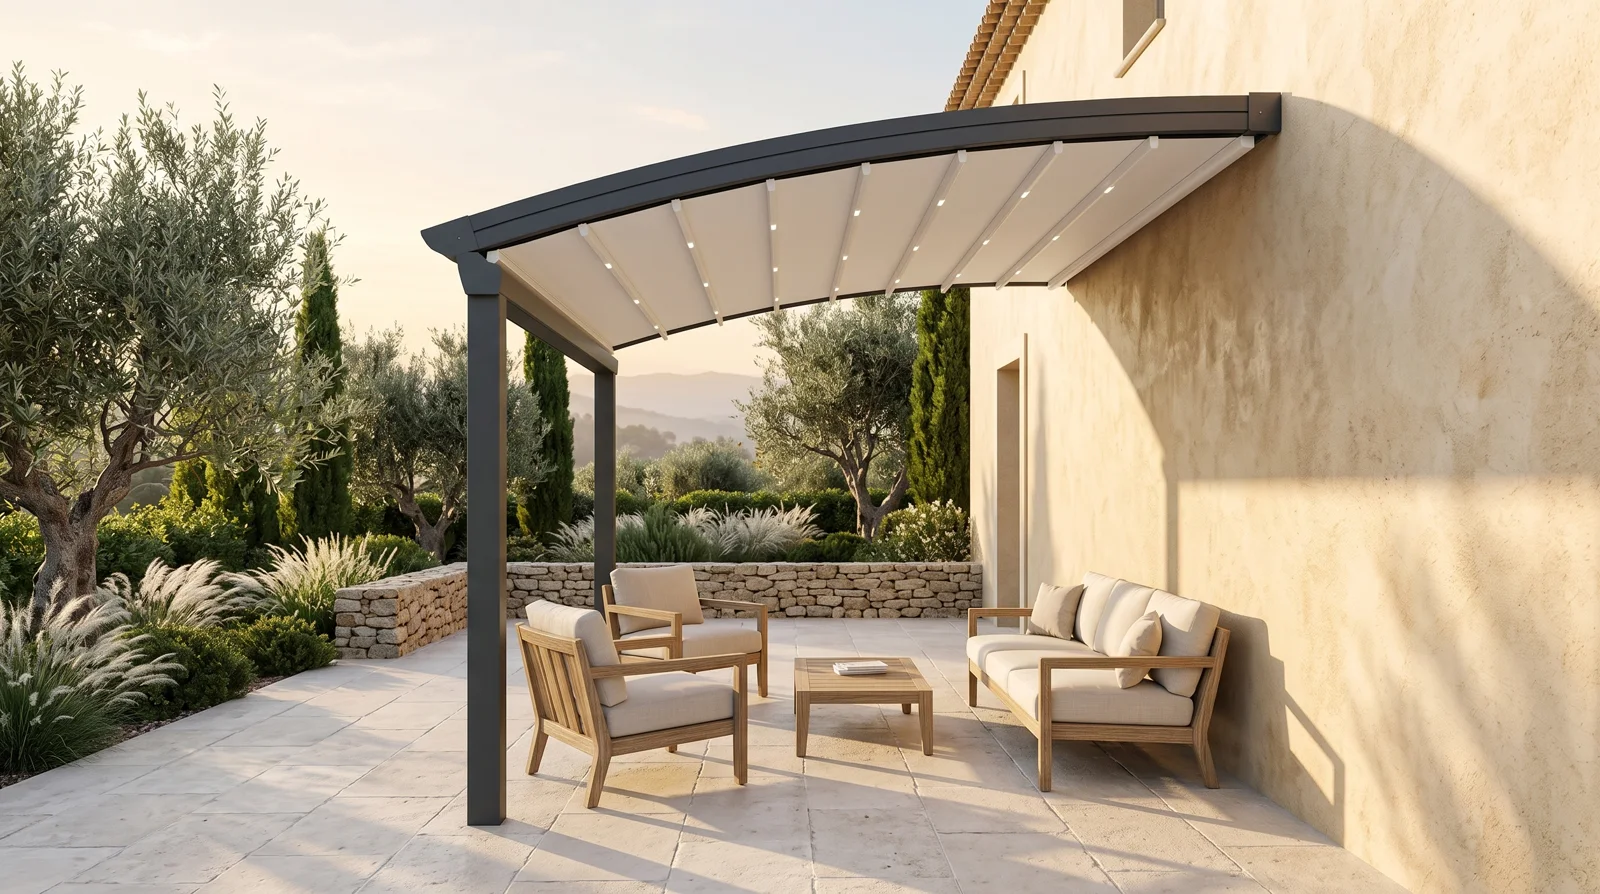
Arched fabric canopy cantilevered from a villa wall on tension struts, curved roof closed tight, no posts beneath

A2MAX PROJECTION 12'

The arch on tension struts alone — a curve that lands nowhere.

WALL-ATTACHED · CANTILEVERED, NO POSTS
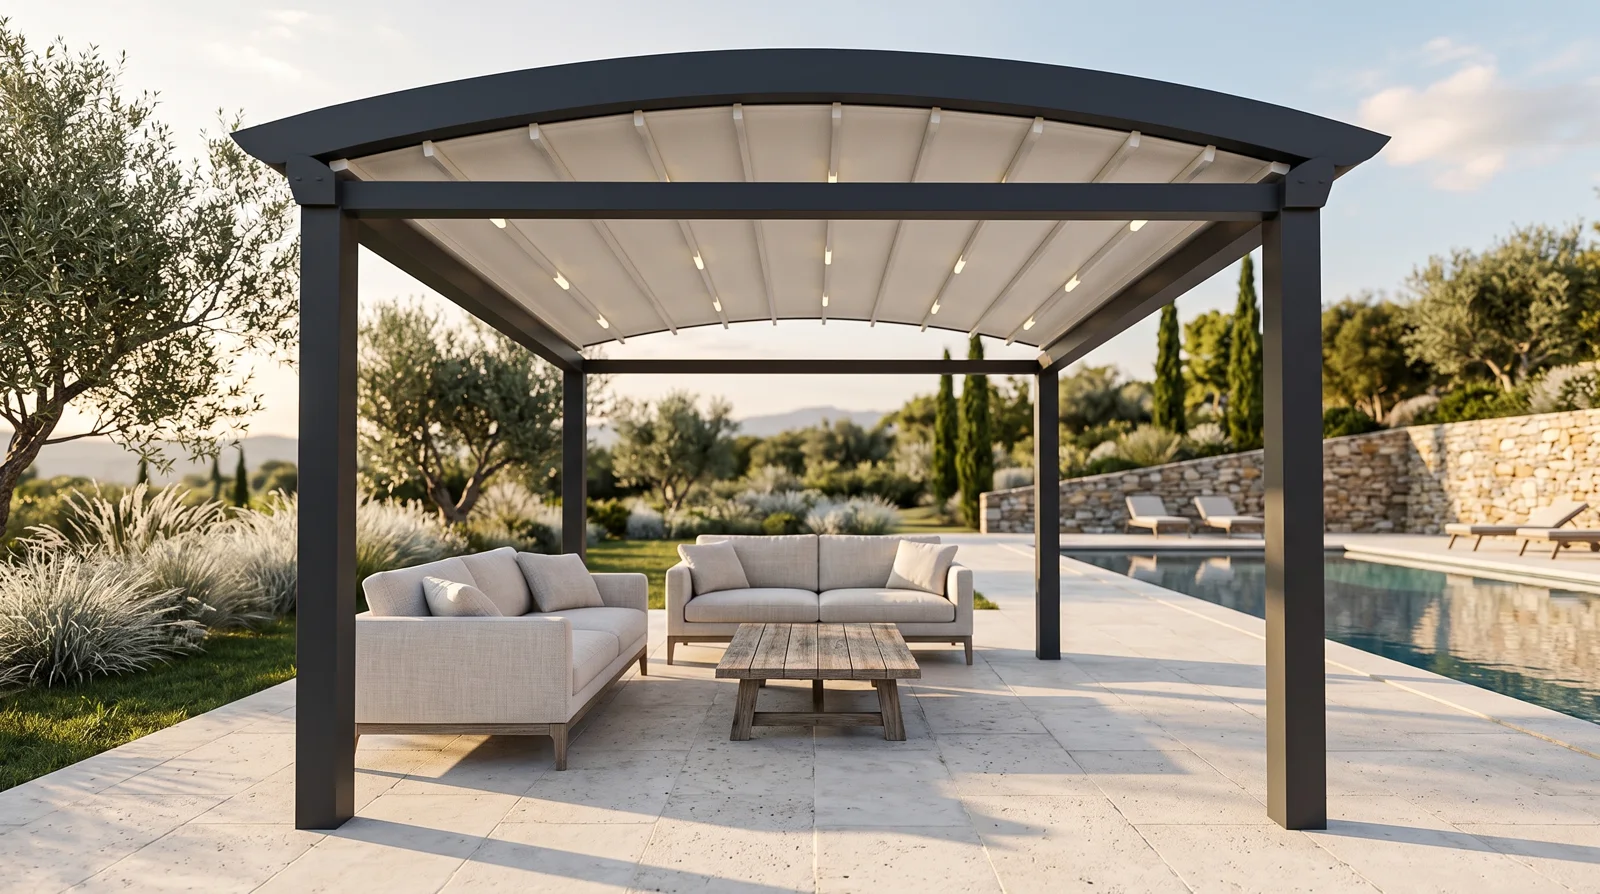
Free-standing arched fabric pergola on four posts, the curved roof closed tight over a poolside terrace

A4MAX PROJECTION 24'

The arch standing alone on four posts, open on every side.

FREE-STANDING · FOUR POSTS
THE SYSTEM

DATA OF RECORD

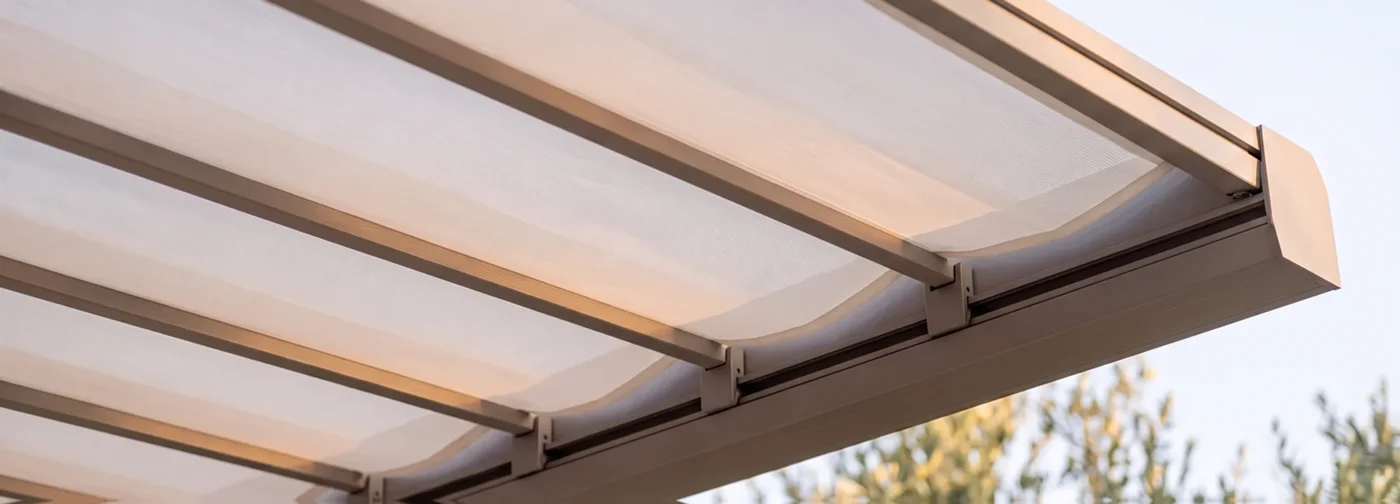
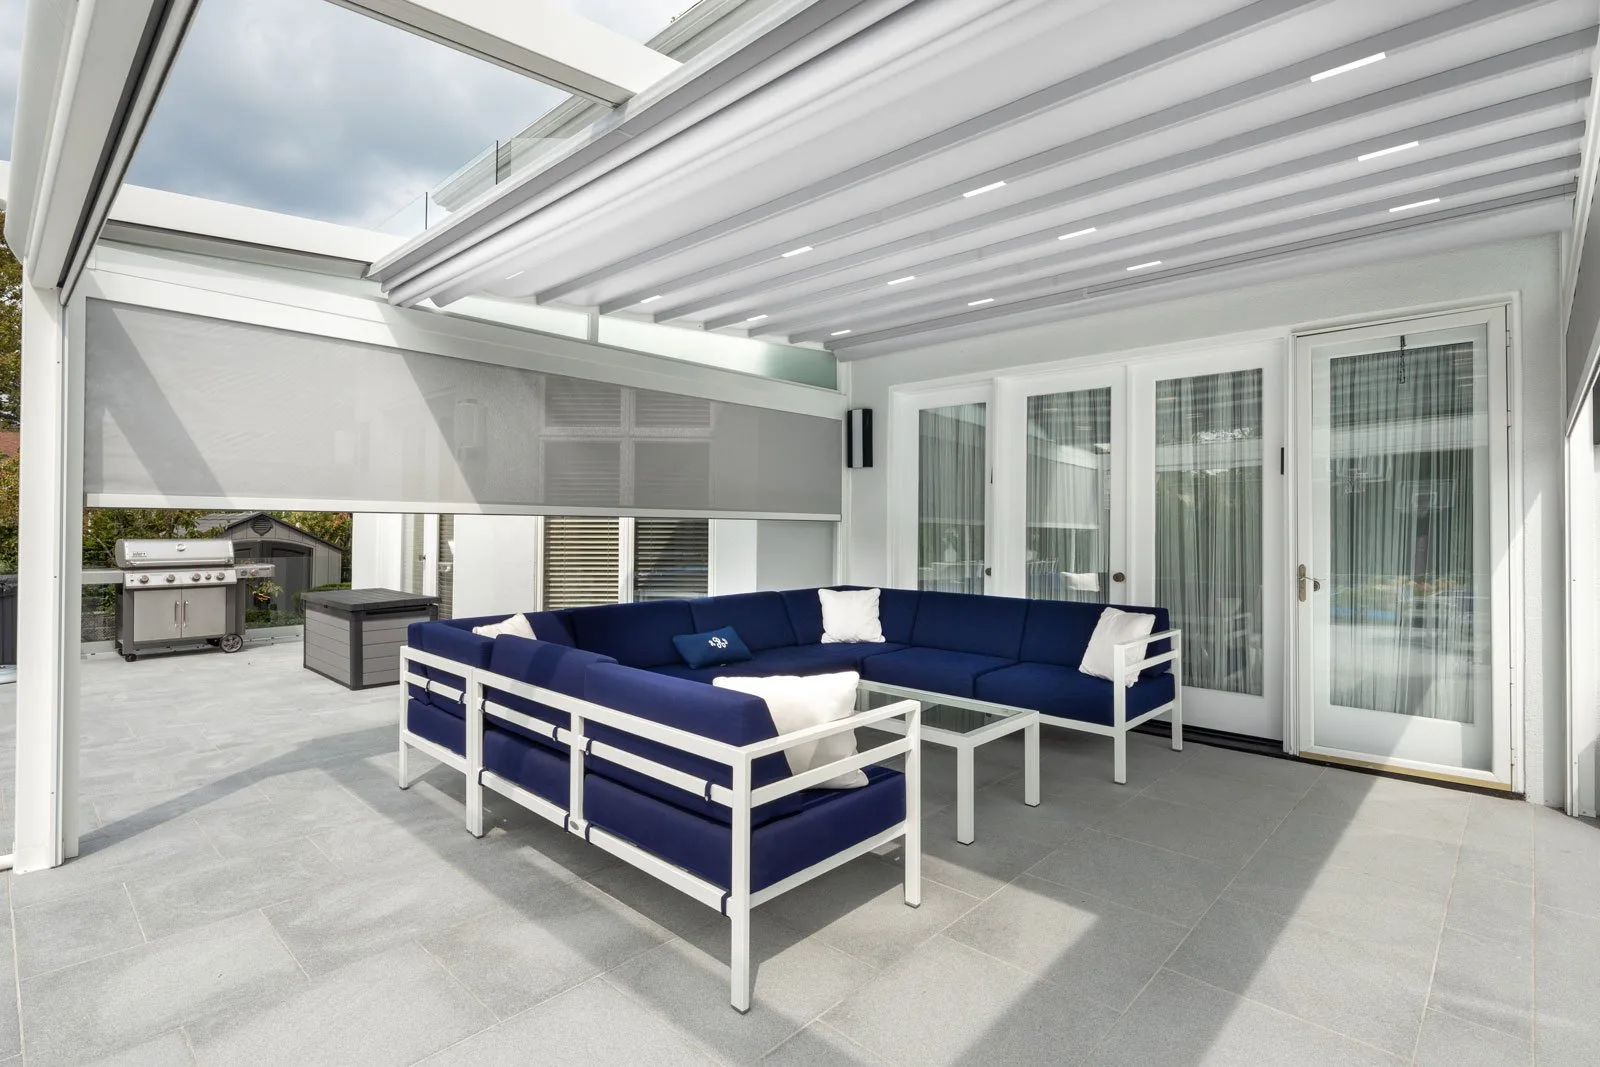
Underside of the deployed membrane — cross profiles, shallow folds, clean header termination
ROOF
RETRACTABLE MEMBRANE
DRIVE
MOTORIZED
PAIRS WITH
ZIP SCREENS
SPECIFICATION NOTES

SPECIFIED PER PROJECT — THE DOCUMENTED OPTIONS ABOVE ARE THE RECORD.
COVER ON COMMAND

GALLERY

PROJECT PHOTOGRAPHY
White-framed retractable fabric roof closed over a poolside lounge, pool and loungers beyond the open side — photograph
CLOSED OVER THE LOUNGE — PHOTOGRAPH
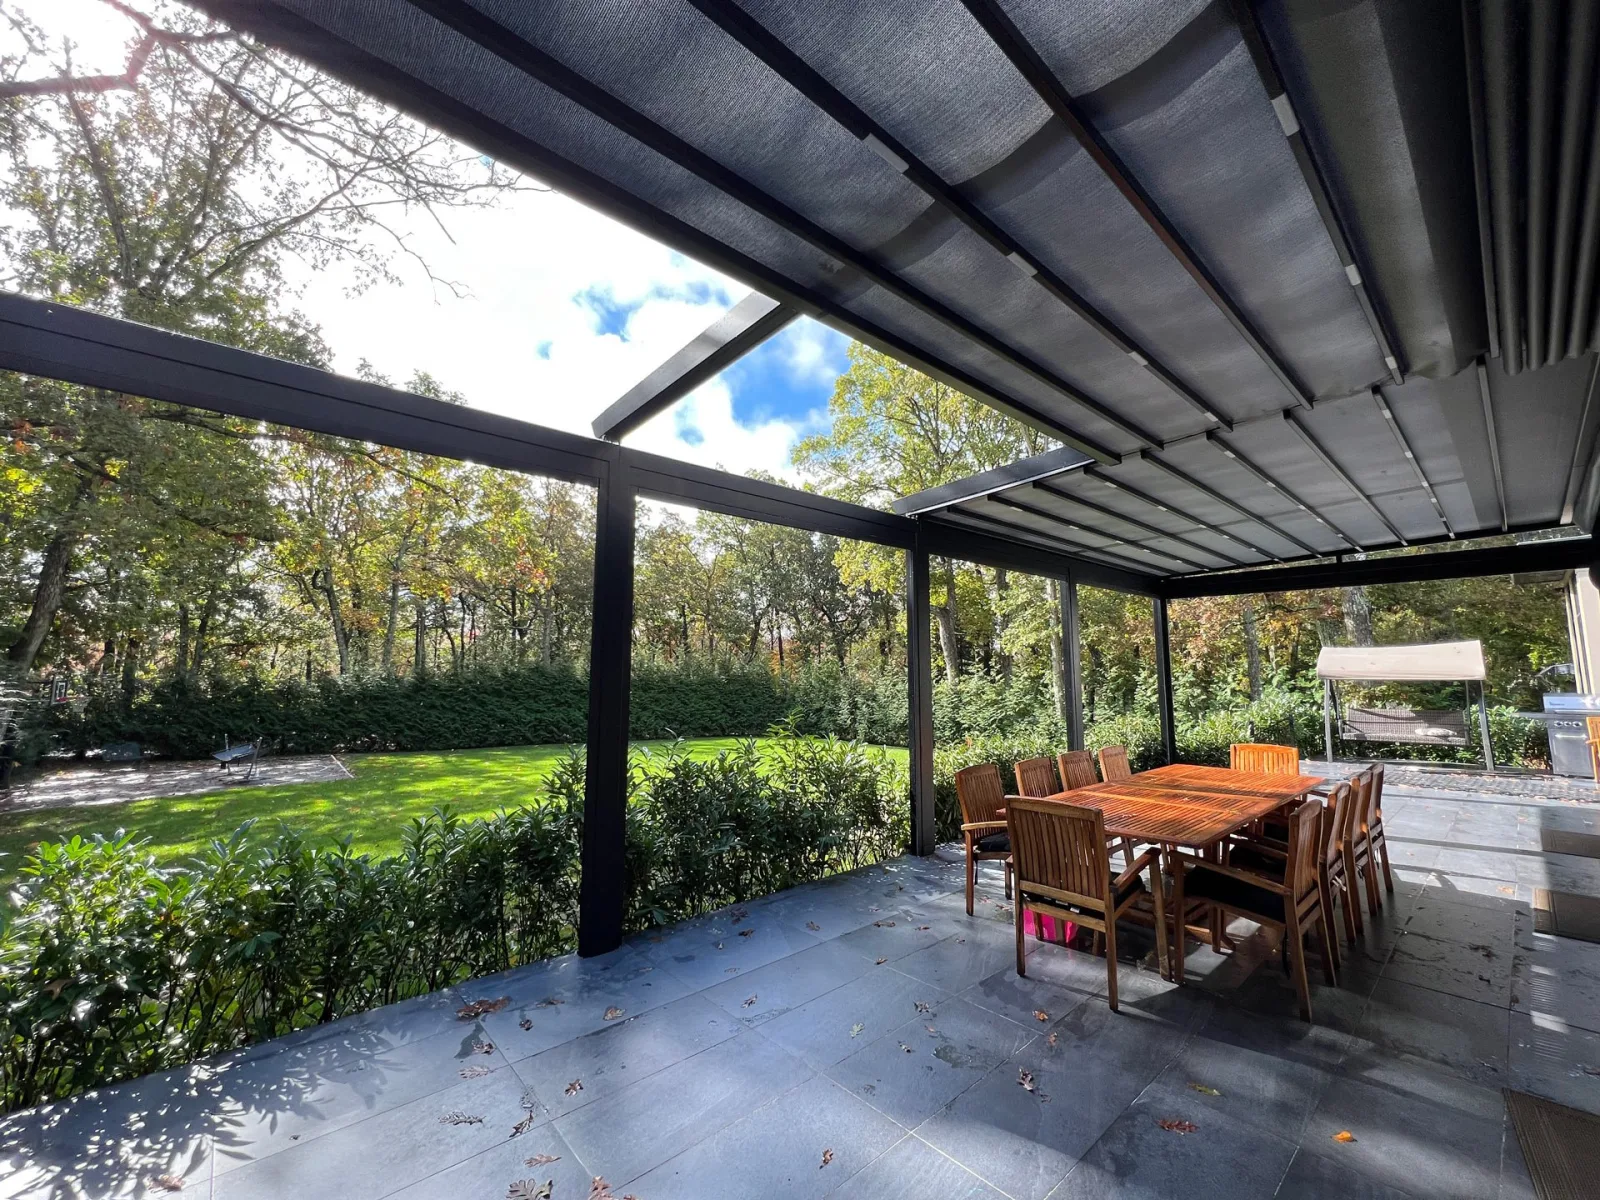
Dark-framed retractable fabric roof caught mid-run over a bluestone patio, open sky ahead of the front bar and taut fabric behind — photograph
MID-RUN — PHOTOGRAPH
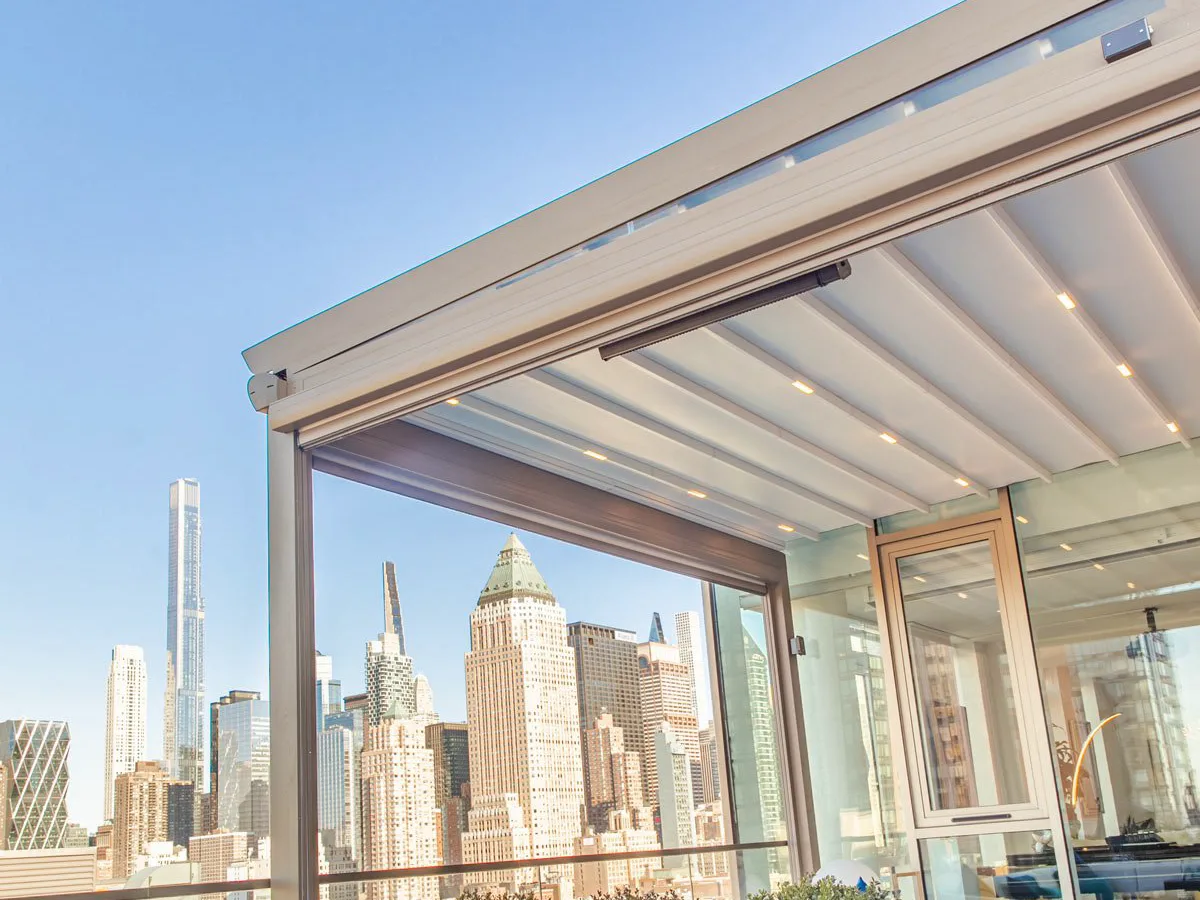
Retractable fabric roof closed over a city roof terrace, tall towers beyond the glazed flank — photograph
THE CITY TERRACE — PHOTOGRAPH

THREE OF NINE FRAMES. THE FULL REGISTER — THREE INSTALLATIONS — IS ON THE GALLERY.

THE FABRIC GALLERY
CLOSE THE ROOM

SIDE SYSTEMS

EVERY ROOF TAKES THEM

FOUR WAYS TO HOLD THE SKY

SPECIFIED PER PROJECT · DRAWN BEFORE BUILT
Start a project.