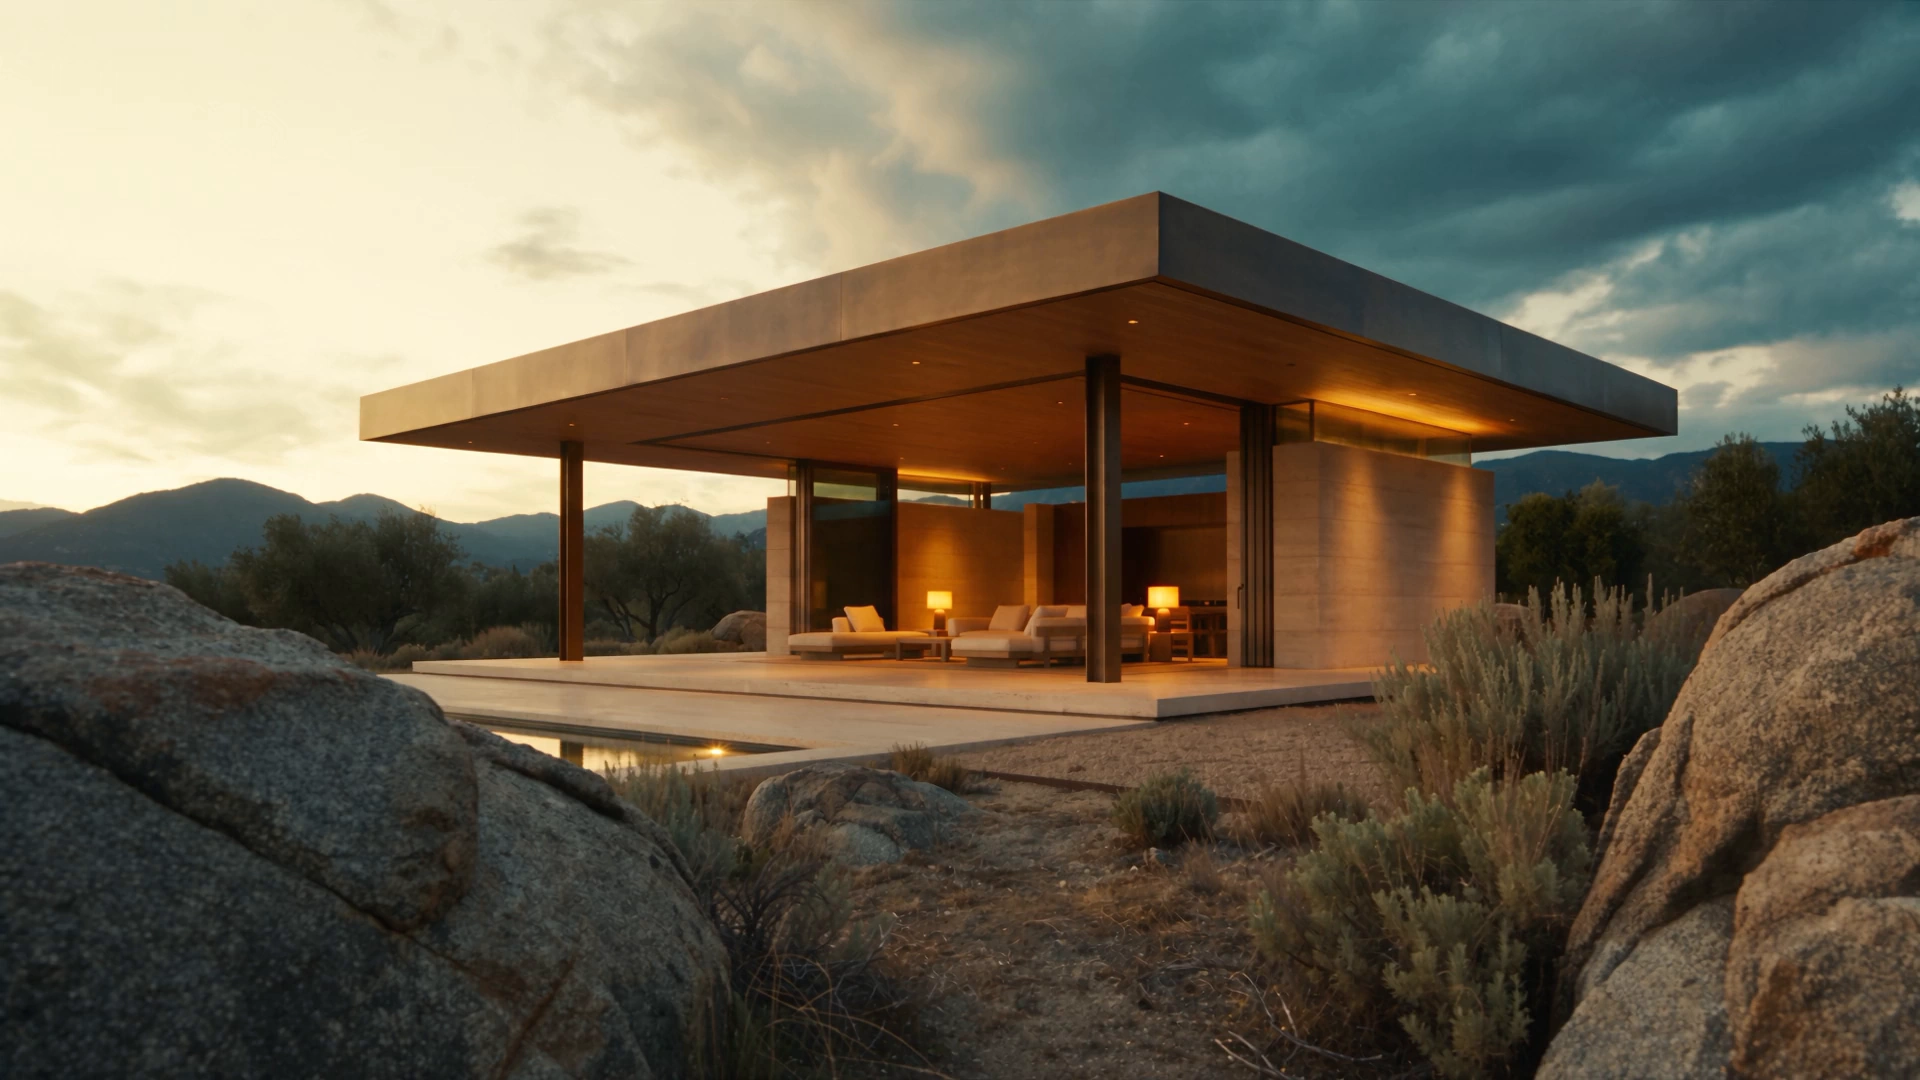
The envelopeis the building.

Facades, curtain wall, cladding and glazing. Fabricated and installed by Latvera, from a storefront to an airport terminal.

THE RANGE WE BUILD

Black bioclimatic pergola on a villa terrace at dusk
Unitized glass curtain wall on a commercial building at blue hour
Dark aluminium composite panel cladding with shadow-gap joints
Terminal-scale vaulted glass roof and curtain wall
Perforated metal screen facade lit from within at dusk
Slim black storefront facade at blue hour
Outdoor kitchen under a black canopy at dusk
Glass balconies and frameless railings on a residential tower
Golden-hour light through a vaulted glass roof and curtain wall

OUR PARTNERS

Alucobond
ASAŞ
Bostik
İntreal Çuhadaroğlu
Kenan Metal
Linea Rossa
Lorenzoline
Rescara
Schüco
Serge Ferrari
Somfy
01

ALUMINUM ARCHITECTURAL SYSTEMS

Six families, one crew

01 DOOR & WINDOW SYSTEMS Thermally broken and non-insulated casement systems

Hinged and fixed frames for windows and doors, in both thermally broken and non-insulated builds. Sightline, glazing thickness and thermal performance vary by series — the deeper profiles take thicker units and carry more glass.

ASW34 Slim Joinery System

SYSTEM CODE

ASW34

Slim Joinery System

Insulated slim joinery system — 82/105 mm frames, 5 application formats.

Frame Depth
82/105 mm
Vent Depth
92 mm
Profile Wall Thickness
2 mm
Glass Thickness
max. 42 mm
Thermal Insulation Bars
34 mm

Window · Inward Opening · Outward Opening · Bottom Hung · Tilt & Turn

POWDER-COAT + ANODIZED FINISHES

Fabricated and installed by Latvera

ASWM24 Outward Opening Joinery System with Insect Screen

SYSTEM CODE

ASWM24

Outward Opening Joinery System with Insect Screen

Outward opening joinery system with insect screen system — 82 mm frames, glazing to 24~42 mm.

Frame Depth
82 mm
Vent Depth
82 mm
Profile Thickness
1,8 mm
Max. Glass Thickness
24~42 mm
Thermal Insulation Bar
24 mm

Window · Side Hung Casement · Top Hung Awning

POWDER-COAT + ANODIZED FINISHES

Fabricated and installed by Latvera

REFD77 Folding Door System

SYSTEM CODE

REFD77

Folding Door System

Hinged and fixed frames for windows and doors, in both thermally broken and non-insulated builds. Sightline, glazing thickness and thermal performance vary by series — the deeper profiles take thicker units and carry more glass.

Fabricated and installed by Latvera

RW46 Window and Door System

SYSTEM CODE

RW46

Window and Door System

Insulated window and door system — 46 mm frames, glazing to 22 mm, 8 application formats.

Frame Depth
46 mm
Vent Depth
51,6 / 46 / 51,2 mm
Wall Thickness
1,4 mm
Max. Glass Thickness
22 mm

Door · Window · Inward Opening · Bottom Hung · Outward Opening · Outward-Inward Opening Coplanar · +2

POWDER-COAT + ANODIZED FINISHES

Fabricated and installed by Latvera

RW55 Window and Door System

SYSTEM CODE

RW55

Window and Door System

Uninsulated window and door system — 55 mm frames, glazing to 36 mm, 10 application formats.

Frame Depth
55 mm
Vent Depth
65 mm
Wall Thickness
1,4 / 1,8 / 2 mm
Max. Glass Thickness
36 mm

Door · Window · Inward Opening · Bottom Hung · Outward Opening · Outward-Inward Opening Coplanar · +4

POWDER-COAT + ANODIZED FINISHES

Fabricated and installed by Latvera

RW55+ Window and Door System

SYSTEM CODE

RW55+

Window and Door System

Window and door system — 55 mm frames, glazing to 36 mm, 7 application formats.

Frame Depth
55 mm
Vent Depth
65 mm
Wall Thickness
1,4 / 1,5 / 2 mm
Max. Glass Thickness
36 mm

Door · Window · Inward Opening · Bottom Hung · Outward Opening · Tilt&Turn Opening · +1

POWDER-COAT + ANODIZED FINISHES

Fabricated and installed by Latvera

RW56 Window and Door System

SYSTEM CODE

RW56

Window and Door System

Uninsulated window and door system — 56 mm frames, 64,8 mm frames, 6 application formats.

Frame Depth
56 mm
Oval Case Depth
64,8 mm
Vent Depth
66 mm
Wall Thickness
1,6 / 2 mm
Max. Glass Thickness
39 mm

Door · Window · Inward Opening · Bottom Hung · Outward Opening · Tilt&Turn Opening

POWDER-COAT + ANODIZED FINISHES

Fabricated and installed by Latvera

RW60 60 Window and Door System

SYSTEM CODE

RW60

60 Window and Door System

Uninsulated 60 window and door system — 60 mm frames, glazing to 36 mm, 5 application formats.

Frame Depth
60 mm
Vent Depth
60 mm
Wall Thickness
1,6 / 1,4 mm
Max. Glass Thickness
36 mm

Door · Window · Inward Opening Coplanar Door · Outward Opening Coplanar Door · Swinging Door

POWDER-COAT + ANODIZED FINISHES

Fabricated and installed by Latvera

RWT55 Insulated Window and Door System

SYSTEM CODE

RWT55

Insulated Window and Door System

Insulated window and door system — 55 mm frames, glazing to 36 mm, 10 application formats.

Frame Depth
55 mm
Vent Depth
65 mm
Wall Thickness
1,6 / 1,8 / 2 mm
Max. Glass Thickness
36 mm
Thermal Insulation Bar
14,8 mm

Door · Window · Inward Opening · Outward Opening · Bottom Hung · Tilt & Turn Opening · +4

POWDER-COAT + ANODIZED FINISHES

Fabricated and installed by Latvera

RWT55+ Insulated Window and Door System

SYSTEM CODE

RWT55+

Insulated Window and Door System

Insulated window and door system — 55 mm frames, glazing to 36 mm, 8 application formats.

Frame Depth
55 mm
Vent Depth
65 mm
Wall Thickness
1,6 / 2 mm
Max. Glass Thickness
36 mm
Thermal Insulation Bar
14,8 mm

Door · Window · Inward Opening · Outward Opening · Bottom Hung · Tilt & Turn Opening · +2

POWDER-COAT + ANODIZED FINISHES

Fabricated and installed by Latvera

RWT55F Insulated Window and Door System

SYSTEM CODE

RWT55F

Insulated Window and Door System

Hinged and fixed frames for windows and doors, in both thermally broken and non-insulated builds. Sightline, glazing thickness and thermal performance vary by series — the deeper profiles take thicker units and carry more glass.

Fabricated and installed by Latvera

TECHNICAL PROPERTIESON REQUEST
RWT56 Insulated Window and Door System

SYSTEM CODE

RWT56

Insulated Window and Door System

Insulated window and door system — 55,8 – 64,8 mm frames, glazing to 39 – 29 mm, 7 application formats.

Frame Depth
55,8 – 64,8 mm
Vent Depth
65,8 – 64,6 mm
Profile Thickness
1,4 / 1,6 / 1,8 / 2 mm 1,4 mm
Max. Glass Thickness
39 – 29 mm
Thermal Insulation Bar
14,8 – 14,8 mm

Door · Window · Inward Opening · Outward Opening · Bottom Hung · Tilt & Turn Opening · +1

POWDER-COAT + ANODIZED FINISHES

Fabricated and installed by Latvera

RWT64 Insulated Window and Door System

SYSTEM CODE

RWT64

Insulated Window and Door System

Insulated window and door system — 64,2 mm frames, glazing to 44 mm, 10 application formats.

Frame Depth
64,2 mm
Vent Depth
74,2 mm
Wall Thickness
1,6 / 1,8 / 2 mm
Max. Glass Thickness
44 mm
Thermal Insulation Bar
24 mm

Door · Window · Inward Opening · Outward Opening · Bottom Hung · Tilt & Turn Opening · +4

POWDER-COAT + ANODIZED FINISHES

Fabricated and installed by Latvera

RWT64F Insulated Window and Door System

SYSTEM CODE

RWT64F

Insulated Window and Door System

Hinged and fixed frames for windows and doors, in both thermally broken and non-insulated builds. Sightline, glazing thickness and thermal performance vary by series — the deeper profiles take thicker units and carry more glass.

POWDER-COAT + ANODIZED FINISHES

Fabricated and installed by Latvera

TECHNICAL PROPERTIESON REQUEST
RWT67 Insulated Window and Door System

SYSTEM CODE

RWT67

Insulated Window and Door System

Insulated window and door system — 67,1 mm frames, glazing to 24 mm, 6 application formats.

Frame Depth
67,1 mm
Vent Depth
72,1 mm
Profile Thickness
1,6 / 1,7 / 2 mm
Max. Glass Thickness
24 mm
Thermal Insulation Bar
24 mm

Door · Window · Inward Opening · Outward Opening · Bottom Hung · Tilt & Turn Opening

POWDER-COAT + ANODIZED FINISHES

Fabricated and installed by Latvera

RWT75 Insulated Window and Door System

SYSTEM CODE

RWT75

Insulated Window and Door System

Insulated window and door system — 75 mm frames, glazing to 48 / 58 mm, 8 application formats.

Frame Depth
75 mm
Vent Depth
85 mm
Wall Thickness
1,6 / 2 mm
Max. Glass Thickness
48 / 58 mm
Thermal Insulation Bar
34 mm straforlu / 34 mm with styrofoam

Door · Window · Inward Opening · Outward Opening · Bottom Hung · Inward – Outward Opening Coplanar Door · +2

POWDER-COAT + ANODIZED FINISHES

Fabricated and installed by Latvera

RWT75F Aluminum Door and Window System

SYSTEM CODE

RWT75F

Aluminum Door and Window System

Aluminum door and window system — 75 mm frames, glazing to 48~58 mm, 6 application formats.

Frame Depth
75 mm
Vent Depth
85 mm
Profile Thickness
1,8 mm
Max. Glass Thickness
48~58 mm
Thermal Insulation Bar
34 mm

Door · Window · Inward Opening · Bottom Hung · Tilt & Turn Opening · Vent For PVC Accessories

POWDER-COAT + ANODIZED FINISHES

Fabricated and installed by Latvera

RWT95 Insulated Window and Door System

SYSTEM CODE

RWT95

Insulated Window and Door System

Insulated window and door system — 95 mm frames, glazing to 85mm, 6 application formats.

Frame Depth
95 mm
Vent Depth
105 mm
Profile Thickness
2 mm
Max. Glass Thickness
85mm
Thermal Insulation Bar
54 mm

Door · Window · Inward Opening · Outward Opening · Bottom Hung · Tilt & Turn Opening

POWDER-COAT + ANODIZED FINISHES

Fabricated and installed by Latvera

RWTP64 Insulated Window and Door System

SYSTEM CODE

RWTP64

Insulated Window and Door System

Insulated window and door system — 64,2 mm frames, glazing to 44 mm, 10 application formats.

Frame Depth
64,2 mm
Vent Depth
74,2 mm
Wall Thickness
1,6 / 1,8 / 2 mm
Max. Glass Thickness
44 mm
Thermal Insulation Bar
24 mm straforlu / 24 mm with styrofoam

Door · Window · Inward Opening · Outward Opening · Bottom Hung · Tilt & Turn Opening · +4

POWDER-COAT + ANODIZED FINISHES

Fabricated and installed by Latvera

02 SLIDING SYSTEMS Lift & slide, minimal sightline and motorised

Horizontally sliding leaves, from standard runners to lift-and-slide gear and minimal-sightline builds where the frame all but disappears into the reveal. Motorised options carry the weight of large panels.

REPF160 160 Performance Sliding System

SYSTEM CODE

REPF160

160 Performance Sliding System

160 performance sliding system — 157,8 mm frames, glazing to 46 mm, 6 application formats.

Frame Depth
157,8 mm
Vent Depth
71,2 mm
Wall Thickness
1,7 / 1,8 / 2 mm
Max. Glass Thickness
46 mm
Thermal Insulation Bar
34 mm

Door · Window · Slim Sliding · 45’ Vent Combination · Vent with Glazing Bead · Mono Railed Frame

POWDER-COAT + ANODIZED FINISHES

Fabricated and installed by Latvera

RESF32 Insulated Minimal Sliding System

SYSTEM CODE

RESF32

Insulated Minimal Sliding System

Insulated minimal sliding system — 104 / 155 mm frames, glazing to 32 mm.

Frame Depth
104 / 155 mm
Max. Glass Thickness
32 mm
Max. Vent Weight
600 kg

POWDER-COAT + ANODIZED FINISHES

Fabricated and installed by Latvera

RMS45 Minimal Sliding System

SYSTEM CODE

RMS45

Minimal Sliding System

Insulated minimal sliding system — min. 117,67 mm – max 176,23 mm frames, glazing to 32 mm, 7 application formats.

Frame Depth
min. 117,67 mm – max 176,23 mm
Vent Depth
min. 41,5 mm – max 103,63 mm
Wall Thickness
1,5 / 1,6 mm
Max. Glass Thickness
32 mm
Thermal Insulation Bar
14,8 / 17 mm

Door · Window · Sliding · 90’ Vent Combination · Vent without Glazing Bead · 3 Railed Frame · +1

POWDER-COAT + ANODIZED FINISHES

Fabricated and installed by Latvera

TECHNICAL PROPERTIESON REQUEST
RS58 Sliding System

SYSTEM CODE

RS58

Sliding System

Uninsulated sliding system — min. 58 mm – max 105 mm frames, glazing to 5-8-17-20-24 mm, 10 application formats.

Frame Depth
min. 58 mm – max 105 mm
Vent Depth
min. 39,6 mm – max 81,2 mm
Wall Thickness
1,5 / 1,8 mm
Max. Glass Thickness
5-8-17-20-24 mm

Door · Window · Sliding · 90’ Vent Combination · 45’ Vent Combination · Vent with Glazing Bead · +4

POWDER-COAT + ANODIZED FINISHES

Fabricated and installed by Latvera

RS83 Sliding System

SYSTEM CODE

RS83

Sliding System

Uninsulated sliding system — min. 83,4 mm – max 90,4 mm frames, glazing to 8 / 10 / 24 mm, 6 application formats.

Frame Depth
min. 83,4 mm – max 90,4 mm
Vent Depth
min. 34,2 mm – max 72,8 mm
Wall Thickness
1,4 mm
Max. Glass Thickness
8 / 10 / 24 mm

Door · Window · Sliding · 90’ Vent Combination · Vent without Glazing Bead · Insect Screen

POWDER-COAT + ANODIZED FINISHES

Fabricated and installed by Latvera

RST58 Insulated Sliding System

SYSTEM CODE

RST58

Insulated Sliding System

Insulated sliding system — min. 65 mm – max 139,45 mm frames, glazing to 20 / 22 / 24 mm, 10 application formats.

Frame Depth
min. 65 mm – max 139,45 mm
Vent Depth
min. 39,6 mm – max 84,72 mm
Wall Thickness
1,4 / 1,5 / 1,8 mm
Max. Glass Thickness
20 / 22 / 24 mm
Thermal Insulation Bar
14,8 / 20 / 24 mm

Door · Window · Sliding · 90’ Vent Combination · 45’ Vent Combination · Vent with Glazing Bead · +4

POWDER-COAT + ANODIZED FINISHES

Fabricated and installed by Latvera

RST83 Insulated Sliding System

SYSTEM CODE

RST83

Insulated Sliding System

Insulated sliding system — min. 83,4 mm – max 120,6 mm frames, glazing to 8 / 10 / 20 / 24 mm, 10 application formats.

Frame Depth
min. 83,4 mm – max 120,6 mm
Vent Depth
min. 34,2 mm – max 72,8 mm
Wall Thickness
1,4 mm
Max. Glass Thickness
8 / 10 / 20 / 24 mm
Thermal Insulation Bar
14,8 / 20 / 24 mm

Door · Window · Sliding · 90’ Vent Combination · 45’ Vent Combination · Vent with Glazing Bead · +4

POWDER-COAT + ANODIZED FINISHES

Fabricated and installed by Latvera

RST102 Insulated Lift&Slide System

SYSTEM CODE

RST102

Insulated Lift&Slide System

Horizontally sliding leaves, from standard runners to lift-and-slide gear and minimal-sightline builds where the frame all but disappears into the reveal. Motorised options carry the weight of large panels.

Fabricated and installed by Latvera

TECHNICAL PROPERTIESON REQUEST
RST116 Insulated Lift & Slide System

SYSTEM CODE

RST116

Insulated Lift & Slide System

Insulated lift & slide system — min. 116,4 mm – max 180,8 mm frames, glazing to 33 mm.

Frame Depth
min. 116,4 mm – max 180,8 mm
Vent Depth
52,1 mm
Wall Thickness
1,6 / 1,8 / 2 mm
Max. Glass Thickness
33 mm
Thermal Insulation Bar
14,8 mm

POWDER-COAT + ANODIZED FINISHES

Fabricated and installed by Latvera

RST162 Insulated Lift & Slide System

SYSTEM CODE

RST162

Insulated Lift & Slide System

Insulated lift & slide system — min.162 / max. 253 mm frames, 7 application formats.

Frame Depth
min.162 / max. 253 mm
Vent Depth
71 mm
Profile Wall Thickness
1,8 mm
Glass Thickness
max. 52 mm
Thermal Insulation Bars
34 mm

Door · Window · Lift & Slide · 45’ Vent Combination · Vent with Glazing Bead · Mono Railed Frame · +1

POWDER-COAT + ANODIZED FINISHES

Fabricated and installed by Latvera

03 CURTAIN WALL Stick-built structural glazing

Mullion-and-transom grids carrying the building envelope: the glazed skin is hung off the structure rather than supporting it. The system Latvera delivered at Karat 34 and Nivo Istanbul.

E50 Facade System

SYSTEM CODE

E50

Facade System

Facade system — 50 mm profiles, glazing to 38 mm, 5 application formats.

Profile Width
50 mm
Mullion Depths
min. 44 – max. 209,7 mm
Transom Depths
min. 60 – max. 216,3 mm
Wall Thickness
1,8 / 2,4 / 2,5 / 2,7 / 3 mm
Max. Glass Thickness
38 mm

Facade with Cap · Structural Glazing · Two Side · Outward Opening Hidden Vent · Parallel Opening Hidden Vent

POWDER-COAT + ANODIZED FINISHES

Fabricated and installed by Latvera

R50 Facade System

SYSTEM CODE

R50

Facade System

Facade system — 50 mm profiles, glazing to 42 mm, 6 application formats.

Profile Width
50 mm
Mullion Depths
min. 80 mm - max. 290 mm
Transom Depths
min. 30 mm - max. 146 mm
Wall Thickness
1,6 / 1,8 / 2 / 2,2 / 2,5 / 3 mm<
With Cape Profile Max. Glass Thickness
42 mm

Facade with Cap · Structural Glazing · Two Side · Outward Opening Hidden Vent · Parallel Opening Hidden Vent · Steel Reinforcement System

POWDER-COAT + ANODIZED FINISHES

Fabricated and installed by Latvera

REF60 Curtain Wall System

SYSTEM CODE

REF60

Curtain Wall System

Curtain wall system — 60 mm profiles, glazing to 57 mm, 8 application formats.

Profile Width
60 mm
Mullion Depths
min. 80 mm - max. 255 mm
Transom Depths
min. 68 mm - max. 248 mm
Wall Thickness
1,6 / 1,8 / 2 / 2,5 mm
Max. Glass Thickness
57 mm

Facade with Cap · Structural Glazing · Semi Structural Glazing · High Insulated Facade with Cap · High Insulated Structural Glazing · Inward Opening Hidden Vent · +2

POWDER-COAT + ANODIZED FINISHES

Fabricated and installed by Latvera

REWW141 Window Wall System

SYSTEM CODE

REWW141

Window Wall System

Window wall system — 48 / 52 mm profiles, 4 application formats.

Profile Width
48 / 52 mm
Mullion Depths
141 mm
Thermal Insulation Bar
22 mm

Facade with Cap · Inward Opening Vent · Outward Opening Vent · Sliding System

POWDER-COAT + ANODIZED FINISHES

Fabricated and installed by Latvera

RPE82 Unitized Curtain Wall System

SYSTEM CODE

RPE82

Unitized Curtain Wall System

Unitized curtain wall system — 36 mm - max. 87 mm profiles, glazing to 35 mm.

Profile Width
36 mm - max. 87 mm
Mullion Depths
137 mm - max. 182,7 mm
Transom Depths
min. 133,5 mm - max. 169 mm
Wall Thickness
2 mm
Max. Glass Thickness
35 mm

Facade with Cap · Structural Glazing · Outward Opening Hidden Vent

POWDER-COAT + ANODIZED FINISHES

Fabricated and installed by Latvera

RSK50 Skylight System

SYSTEM CODE

RSK50

Skylight System

Skylight system — 50 mm profiles, glazing to 36 mm, 5 application formats.

Profile Width
50 mm
Wall Thickness
1,8 mm
Max. Glass Thickness
36 mm

Facade with Cap · Structural Glazing · Two Side · Outward Opening Hidden Vent · Steel Reinforcement System

POWDER-COAT + ANODIZED FINISHES

Fabricated and installed by Latvera

RSS Sunshade System

SYSTEM CODE

RSS

Sunshade System

Sunshade system — min. 80 mm – max. 450 mm profiles.

Profile Width
min. 80 mm – max. 450 mm
Wall Thickness
1,4 / 1,5 / 1,8 / 2,0 / 2,2 / 2,4 / 2,5 / 2,8 mm

POWDER-COAT + ANODIZED FINISHES

Fabricated and installed by Latvera

RT50 Facade System

SYSTEM CODE

RT50

Facade System

Facade system — 50 mm profiles, glazing to 42 mm, 4 application formats.

Profile Width
50 mm
Mullion Depths
min. 30 – max. 146 mm
Transom Depths
min. 30 – max. 146 mm
Wall Thickness
1,5 / 1,8 mm
With Cape Profile Max. Glass Thickness
42 mm

Facade with Cap · Structural Glazing · Two Side · Outward Opening Hidden Vent

POWDER-COAT + ANODIZED FINISHES

Fabricated and installed by Latvera

SKY65 Skylight System

SYSTEM CODE

SKY65

Skylight System

Skylight system — 65 mm profiles, glazing to 27 mm, 4 application formats.

Profile Width
65 mm
Mullion Depths
76,17 mm - max. 80 mm
Transom Depths
15 mm - max. 82,1 mm
Wall Thickness
1,5 / 1,8 / 2 / 2,5 mm
Max. Glass Thickness
27 mm

Facade with Cap · Two Side · Outward Opening Hidden Vent · Steel Reinforcement System

POWDER-COAT + ANODIZED FINISHES

Fabricated and installed by Latvera

04 CLADDING SYSTEMS Composite panel and rainscreen

Panelised outer skins fixed to a carrier frame — the visible surface of the building, and the layer that sets its colour and joint rhythm. Latvera also fabricates Naturalbond 3030 ACM.

COMP50 Composite Facade System

SYSTEM CODE

COMP50

Composite Facade System

Composite facade system — 90 mm profiles.

Profile Width
90 mm
Wall Thickness
1,8 / 2 mm
Composite Panel Width
4 mm

Composite Facade System

POWDER-COAT + ANODIZED FINISHES

Fabricated and installed by Latvera

RDM50 Decorative Cladding System

SYSTEM CODE

RDM50

Decorative Cladding System

Decorative cladding system — 50 mm profiles.

Profile Width
50 mm
Wall Thickness
1,5 / 1,6 / 1,9 / 2 mm

Decorative Cladding System · Wrinkled Surface Option

POWDER-COAT + ANODIZED FINISHES

Fabricated and installed by Latvera

RDP Cladding System

SYSTEM CODE

RDP

Cladding System

Cladding system — 150 / 250 mm profiles.

Profile Width
150 / 250 mm
Wall Thickness
1,8 / 2 / 2,2 mm

Cladding System · Sub-construction System · Flip & Lock System

POWDER-COAT + ANODIZED FINISHES

Fabricated and installed by Latvera

RESP23 Skypanel Cladding System

SYSTEM CODE

RESP23

Skypanel Cladding System

Panelised outer skins fixed to a carrier frame — the visible surface of the building, and the layer that sets its colour and joint rhythm. Latvera also fabricates Naturalbond 3030 ACM.

Fabricated and installed by Latvera

TECHNICAL PROPERTIESON REQUEST
RG Cladding System

SYSTEM CODE

RG

Cladding System

Panelised outer skins fixed to a carrier frame — the visible surface of the building, and the layer that sets its colour and joint rhythm. Latvera also fabricates Naturalbond 3030 ACM.

Wall Thickness
1,4 / 2 mm

Granite Cladding System · Sub-construction System

POWDER-COAT + ANODIZED FINISHES

Fabricated and installed by Latvera

RPC40 Decorative Cladding System

SYSTEM CODE

RPC40

Decorative Cladding System

Panelised outer skins fixed to a carrier frame — the visible surface of the building, and the layer that sets its colour and joint rhythm. Latvera also fabricates Naturalbond 3030 ACM.

Profile Depth
40 mm
Profile Wide
40 mm
Profile Thickness
1,8 mm

Decorative Facade Cladding System · 40X40 Square Form · Joint-free System

POWDER-COAT + ANODIZED FINISHES

Fabricated and installed by Latvera

RSP2 Sky Nova Cladding System

SYSTEM CODE

RSP2

Sky Nova Cladding System

Panelised outer skins fixed to a carrier frame — the visible surface of the building, and the layer that sets its colour and joint rhythm. Latvera also fabricates Naturalbond 3030 ACM.

Profile Sizes
185,2/ 187,2 / 287 mm
Profile Wall Thickness
1,75 mm

Decorative Facade Cladding System · Subconstruction System · Joint-free System

Fabricated and installed by Latvera

TECHNICAL PROPERTIESON REQUEST
RTC22 Terra Cotta System

SYSTEM CODE

RTC22

Terra Cotta System

Panelised outer skins fixed to a carrier frame — the visible surface of the building, and the layer that sets its colour and joint rhythm. Latvera also fabricates Naturalbond 3030 ACM.

Wall Thickness
1,8 / 2 / 2,2 mm

Terra Cotta System · Sub-construction System

POWDER-COAT + ANODIZED FINISHES

Fabricated and installed by Latvera

05 COMPLEMENTARY SYSTEMS Handrails, screens, vents and hardware

The parts that finish an envelope: balustrades and handrails, louvre and vent profiles, screens, and the hardware that ties a system together.

AC40 Oval handrail system

SYSTEM CODE

AC40

Oval handrail system

The parts that finish an envelope: balustrades and handrails, louvre and vent profiles, screens, and the hardware that ties a system together.

Profile Radius
40 mm
Profile Thichness
1,5 mm

Round Railing System · Inner and Outer Place

POWDER-COAT + ANODIZED FINISHES

Fabricated and installed by Latvera

AS40 Square Handrail System

SYSTEM CODE

AS40

Square Handrail System

The parts that finish an envelope: balustrades and handrails, louvre and vent profiles, screens, and the hardware that ties a system together.

Profile Radius
20 mm
Profile Thickness
1,5/1,6/2 mm

Square Railing System

POWDER-COAT + ANODIZED FINISHES

Fabricated and installed by Latvera

AS50 Round Handrail System

SYSTEM CODE

AS50

Round Handrail System

The parts that finish an envelope: balustrades and handrails, louvre and vent profiles, screens, and the hardware that ties a system together.

Profile Thickness
17,5 / 20 / 25 mm
Profile Thickness
1,2 / 1,3 / 1,4 / 1,5 / 1,8 / 2 / 2,5 mm

Round Railing System

POWDER-COAT + ANODIZED FINISHES

Fabricated and installed by Latvera

RB90 Safety Rail System

SYSTEM CODE

RB90

Safety Rail System

Safety rail system — 90 mm profiles, glazing to 8+8 mm.

Profile Depth
90 mm
Profile Width
90 mm
Max. Glass Thickness
8+8 mm
Load Resistance
100 kg/mt

Cap Options · 50 mm Adjust Option · Inward and Outward Angled Glass

POWDER-COAT + ANODIZED FINISHES

Fabricated and installed by Latvera

RB120 Handrail System

SYSTEM CODE

RB120

Handrail System

Handrail system — 90 mm profiles, glazing to 10+10 mm.

Profile Depth
120 mm
Profile Width
90 mm
Max. Glass Thickness
10+10 mm
Load Resistance
150 kg/mt

Cap Options · 50 mm Adjust Option · Inward and Outward Angled Glass

POWDER-COAT + ANODIZED FINISHES

Fabricated and installed by Latvera

RD55 Office System

SYSTEM CODE

RD55

Office System

The parts that finish an envelope: balustrades and handrails, louvre and vent profiles, screens, and the hardware that ties a system together.

Profile Thickness
1,6/2 mm
Wall Thickness
min. 85 mm - max. 240 mm

Office Partition System · Adjustable Case Installation · Wooden and Glass Wing

POWDER-COAT + ANODIZED FINISHES

Fabricated and installed by Latvera

REFL40 Folding Shutter System

SYSTEM CODE

REFL40

Folding Shutter System

Folding shutter system — 5 application formats.

Panel Weight Load
120 - 200 kg
Panel Thickness
40 - 80 mm
Panel Material
Stainless Aluminium
Folding Material
Manual

Sliding Shutter System · Sun Light Control · Uninterrupted View · Perforated amd Optical Sheet Adaptation · Folding System

POWDER-COAT + ANODIZED FINISHES

Fabricated and installed by Latvera

REJB50 Juliette Balcony Railing System

SYSTEM CODE

REJB50

Juliette Balcony Railing System

The parts that finish an envelope: balustrades and handrails, louvre and vent profiles, screens, and the hardware that ties a system together.

System Width
30,5 - 38,5 mm
Profile Thickness
50 mm
Glass Thickness
10,76 / 12,76 / 16,76 / 20,76 mm
Glass Length
min. 500 mm - max. 1400 mm
Glass Height
min. 800 mm - max. 1200 mm

Handrailing System

POWDER-COAT + ANODIZED FINISHES

Fabricated and installed by Latvera

RFG46 Glass Balcony System

SYSTEM CODE

RFG46

Glass Balcony System

Glass balcony system — glazing to 8/10 mm.

Profile Thickness
1,8 mm
Max. Glass Thickness
8/10 mm
Wick
Bristle Wick

90’ Corner Turn · Angle Corner Turn · PVC & Metal Wheel Usage

POWDER-COAT + ANODIZED FINISHES

Fabricated and installed by Latvera

RFG46+ Glass Balcony System

SYSTEM CODE

RFG46+

Glass Balcony System

Insulated glass balcony system — glazing to 24 mm, 4 application formats.

Profile Thickness
1,8 mm
Max. Glass Thickness
24 mm
Wick
Bristle Wick

90’ Corner Turn · Angle Corner Turn · High Performance Wick · PVC and Metal Wheels

POWDER-COAT + ANODIZED FINISHES

Fabricated and installed by Latvera

RGK35 Guillotine Window Systems

SYSTEM CODE

RGK35

Guillotine Window Systems

Insulated guillotine window systems system — glazing to IGU and Single Glazing.

Max Width
3000 mm
Max. Height
3000 mm
Load Resistance
120 kg/mt
Max. Glass Thickness
IGU and Single Glazing

Single and Double Glazing Glass · Motorised Option

POWDER-COAT + ANODIZED FINISHES

Fabricated and installed by Latvera

RO26 Single Glazing Office Partition System

SYSTEM CODE

RO26

Single Glazing Office Partition System

Single glazing office partition system — 8 application formats.

System Width
26 mm
System Height
33 mm
Glass Thickness
8,76 / 10 / 10,76 mm

Single Glazing Office Partition System · Glass-to-glass Joint · Uninterrupted Glass View · U Case · 90' Corner Turn · Wooden Partition and Door · +2

POWDER-COAT + ANODIZED FINISHES

Fabricated and installed by Latvera

RO73 Office System

SYSTEM CODE

RO73

Office System

Uninsulated office system — 70 mm frames.

Case Depth
70 mm
Wall Thickness
1,5 mm

Office Partition System

POWDER-COAT + ANODIZED FINISHES

Fabricated and installed by Latvera

RO73+ Office System

SYSTEM CODE

RO73+

Office System

Uninsulated office system — 70 mm frames.

Case Depth
70 mm
Wall Thickness
1,5 mm

Office Partition System · 90' Corner Turn

POWDER-COAT + ANODIZED FINISHES

Fabricated and installed by Latvera

RO77 Double Glazing Office Partition System

SYSTEM CODE

RO77

Double Glazing Office Partition System

Double glazing office partition system — 6 application formats.

System Width
82 / 88 mm
System Height
35 mm
Glass Thickness
6 / 8 / 10 / 12 mm

Double Glazing Office Partition System · Wooden Partition and Door · Framed and Frameless Glass Door · Glass Door · Oval Cap · Cable Channel

POWDER-COAT + ANODIZED FINISHES

Fabricated and installed by Latvera

RO108 Double Glazing Office Partition System

SYSTEM CODE

RO108

Double Glazing Office Partition System

Double glazing office partition system — 11 application formats.

System Width
108,6 mm
System Height
32,4 mm
Glass Thickness
6 / 8 / 8,76 mm

Double Glazing Office Partition System · Wooden Partition and Door · Framed and Frameless Glass Door · T Joint · Y Joint · 90' Corner Turn · +5

POWDER-COAT + ANODIZED FINISHES

Fabricated and installed by Latvera

RSC40 Sliding Shutter System

SYSTEM CODE

RSC40

Sliding Shutter System

Insulated sliding shutter system — 40/80 mm frames.

Case Depth
40/80 mm

Sunbreaker System · Sliding Blinds

POWDER-COAT + ANODIZED FINISHES

Fabricated and installed by Latvera

RSG104 Sliding Glass Balcony System

SYSTEM CODE

RSG104

Sliding Glass Balcony System

Sliding glass balcony system — glazing to 8/10 mm, 4 application formats.

Profile Thickness
1,8 mm
Max. Glass Thickness
8/10 mm
Wick
Bristle Wick

90’ Corner Turn · Angled Corner Turn · High Performance Wick · PVC and Metal Wheels

POWDER-COAT + ANODIZED FINISHES

Fabricated and installed by Latvera

SN42 Sun Slide Panel System

SYSTEM CODE

SN42

Sun Slide Panel System

Sun slide panel system — 61 mm frames.

Case Depth
61 mm
Sash Depth
31,3 mm
Profile Thickness
1,5/1,8 mm
Sheet Thickness
2 mm

Shading System · Sliding Blinds

POWDER-COAT + ANODIZED FINISHES

Fabricated and installed by Latvera

06 WINTER GARDEN SYSTEMS Glazed rooms and conservatory roofs

Glazed enclosures with their own roof structure — a room that stays warm and dry while reading as outdoor space. Where Latvera's facade work meets its outdoor-living range.

REWG50 Insulated Winter Garden System

SYSTEM CODE

REWG50

Insulated Winter Garden System

Insulated winter garden system — glazing to 40 mm, Uf 1,84 – 7,78 w/m²K.

Max. Glass Thickness
40 mm
Thermal Insulation Bars
24 mm / 34 mm
Max. Roof Pitch
45°
System Uf Value
1,84 – 7,78 w/m²K

Fabricated and installed by Latvera

VIEW THE FULL CATALOG
02

PERGOLAS

Four ways to hold the sky

Louvered pergola over an estate terrace at first light, low sun reading through the open blades R1 · 150BCLOUVEREDOPEN. ANGLE. CLOSE.
POST / BEAM
150 × 150 · 150 × 200 MM
LAMELLA
ALUMINUM OR GLASS
OPEN LOUVERED
The same terrace under a hard top pergola, the solid roof holding an even shade R2 · STEEL FRAMEHARD TOPSEALED OVERHEAD. ALL YEAR.
FRAME
STEEL · GALVANIZED + POWDER-COATED
DRAINAGE
CONCEALED, IN-FRAME
OPEN HARD TOP
The same terrace under a glass roof, morning sun pouring through the panes R3 · LAMINATED GLASSGLASSTHE SKY, KEPT.
PAIRS WITH
GUILLOTINE + SLIDING GLASS
OPEN GLASS
The same terrace under a retractable fabric roof, a soft glow through the membrane R4 · MEMBRANEFABRICCOVER ON COMMAND.
PAIRS WITH
ZIP SCREENS
OPEN FABRIC

SPECIFIED PER PROJECT · DRAWN BEFORE BUILT

PLAN A PERGOLA
03

SELECTED WORK

Systems supplied, fabricated and installed

Istanbul Airport (IGA), Istanbul, Turkey
SHEETSW-01 PROJECTIstanbul Airport (IGA) LOCATIONIstanbul, Turkey
SCOPE

Perforated metal and ACM cladding, bridge glass facades, roof glazing and railings — five systems delivered into a single terminal.

SYSTEMS
  • PERFORATED METAL
  • ACM CLADDING
  • GLASS FACADE
  • ROOF GLAZING
  • RAILINGS

ADDITIONAL FRAMES

  • Istanbul Airport (IGA), further frame
  • Istanbul Airport (IGA), further frame
  • Istanbul Airport (IGA), further frame
AC Hotel rooftop, Manhattan, New York
SHEETSW-02 PROJECTAC Hotel rooftop LOCATIONManhattan, New York
SCOPE

An aluminium pergola system for the hotel rooftop.

SYSTEMS
  • PERGOLA
Galata Port, Istanbul, Turkey
SHEETSW-03 PROJECTGalata Port LOCATIONIstanbul, Turkey
SCOPE

Glass facade and ACM cladding, finished with premium sliding doors.

SYSTEMS
  • GLASS FACADE
  • ACM CLADDING
  • SLIDING DOORS
Karat 34, Istanbul, Turkey
SHEETSW-04 PROJECTKarat 34 LOCATIONIstanbul, Turkey
SCOPE

The building envelope itself — a curtain-wall glass facade, fabricated and installed.

SYSTEMS
  • CURTAIN WALL
Penthouse terrace, Manhattan, New York
SHEETSW-05 PROJECTPenthouse terrace LOCATIONManhattan, New York
SCOPE

A private terrace design, crowned by an aluminium louvre system.

SYSTEMS
  • LOUVRE ROOF
Nivo Istanbul, Istanbul, Turkey
SHEETSW-06 PROJECTNivo Istanbul LOCATIONIstanbul, Turkey
SCOPE

Curtain-wall system with glass balconies and matching railings.

SYSTEMS
  • CURTAIN WALL
  • GLASS BALCONIES
  • RAILINGS
Private Residence, Dallas, Texas
SHEETSW-07 PROJECTPrivate Residence LOCATIONDallas, Texas
SCOPE

The complete exterior, designed and delivered as one commission.

SYSTEMS
  • COMPLETE EXTERIOR
Days Inn & Suites by Wyndham, Istanbul, Turkey
SHEETSW-08 PROJECTDays Inn & Suites by Wyndham LOCATIONIstanbul, Turkey
SCOPE

The hotel exterior: ACM cladding with aluminium window systems.

SYSTEMS
  • ACM CLADDING
  • WINDOW SYSTEMS
Confident Care Group, Paterson, New Jersey
SHEETSW-09 PROJECTConfident Care Group LOCATIONPaterson, New Jersey
SCOPE

A new storefront system — full-height glazing in a dark aluminium frame.

SYSTEMS
  • STOREFRONT GLAZING

ADDITIONAL FRAMES

  • Confident Care Group, further frame
360 Car Wash, Dallas, Texas
SHEETSW-10 PROJECT360 Car Wash LOCATIONDallas, Texas
SCOPE

Steel construction, ACM cladding and curtain-wall glazing — structure and skin together.

SYSTEMS
  • STEEL STRUCTURE
  • ACM CLADDING
  • CURTAIN WALL

ADDITIONAL FRAMES

  • 360 Car Wash, further frame

THE RECORD150BC — THE MOTORIZED LOUVERED ROOF

Every millimeteris drawn.

Roof opens by motor · aluminum + glass blades · rain drains inside the frame · engineer-signed anchorage. The sheets below hold the record — the assembly film lives on the louvered page.

01

STRUCTURE

The frame is two clean lines

Close view of a black aluminum pergola corner joint.
FIG 01 — CORNER DETAIL

The post is two parts: the structure, and a cover that snaps over it. Wiring, fixings and screws live inside — so what you see is an unbroken 150 × 150 line from the ground to the beam.

POST
0
BEAM
0
TECHNICAL DATA — STRUCTURE
POST BUILDSTRUCTURAL PROFILE 150BC-101 + SNAP COVER 150BC-102
POST SECTION150 × 150 MM ASSEMBLED
CARRIER BEAM150BC-401 · 150 WIDE × 200 HIGH
TWIN-BAY SPANSSPLIT BEAM SET 411 + 413 + 411 · SAME 200 MM FACE
SIDE FASCIA150BC-403 · 135.3 MM WIDE
02

THE ROOF

Louvers that open, close, and let light through

Close view of a louver blade edge meeting its drive.
FIG 02 — BLADE EDGE

The roof is a field of 250 mm aluminum blades that pivot by motor — open sky, angled shade, or sealed flat. Swap any run of blades for glass ones and the roof keeps working, but the daylight comes through.

BLADE
0
BLADE OPTIONS
ALUMINUM · GLASS
TECHNICAL DATA — ROOF
ALUMINUM BLADE150BC-201 · 250 MM WIDE AT 250 MM PITCH
GLASS BLADE SETEDGE 150BC-211 · CARRIER 150BC-212 · H-CONNECTOR 150BC-213
ROOF BUILDSALUMINUM · GLASS · COMBINATION
SAME PROFILE FAMILYROLLING ROOF VARIANT
03

MOTOR + RAIN

It runs itself and drains itself

Rain streaming along the closed blades of a louvered roof at dusk, warm light glowing through the wet edge.
FIG 03 — RAIN ON THE CLOSED ROOF

The motor is built into the frame — you never see it. When it rains, the closed roof sheds water into a gutter hidden inside the perimeter, down through the posts. No drips off the edge, no pipes on show.

MOTOR
CONCEALED IN FRAME
DRAINAGE
INSIDE THE PERIMETER
TECHNICAL DATA — DRIVE + WATER
DRIVECARRIAGE ON 150BC-501 RAILS OVER THE CARRIER BEAM
MOTORTUBULAR, INSIDE THE PERIMETER GUTTER BOX
GUTTER152.5 MM WIDE PERIMETER ASSEMBLY
SEALINGSLOPED INNER GUTTER (150BC-303)
04

ANCHORAGE

It stands like a building

Galvanized steel base plate with four anchor bolts on a concrete footing, stiffener gussets rising to a black column.
FIG 04 — BASE PLATE ON FOOTING

Under every post, the same documented detail in six components — drawn here as you scroll. Final dimensions by a licensed Professional Engineer for your site's wind and ground.

  1. 1
    Concrete footingREINFORCED · ACI 318 · MIN 4,000 PSI
  2. 2
    Base plate1″ ASTM A36 · HOT-DIP GALVANIZED
  3. 3
    Anchor bolts(4) Ø1″ F1554 GR.55 · 12″ MIN EMBEDMENT
  4. 4
    Nuts + washersASTM A563 HEAVY HEX · HARDENED
  5. 5
    Stiffener plates3/8″ A36 GUSSETS, WELDED
  6. 6
    Steel column8″ × 8″ × 1/4″ ASTM A500 GR.C

WELDING AWS D1.1 · DESIGN AISC 360 · GALVANIZING ASTM A123 · PE SIGN-OFF PER SITE

FULL SPECIFICATION

SYSTEM150BC — MOTORIZED LOUVERED PERGOLA (BIOCLIMATIC)
ROOFPIVOTING BLADES · ALUMINUM, GLASS, OR MIXED
BLADES250 MM, EDGE TO EDGE
FRAMEPOST 150 × 150 · BEAM 150 × 200
MOTORCONCEALED IN THE FRAME
RAINDRAINS INSIDE THE PERIMETER, DOWN THE POSTS
OPTIONSROLLING ROOF · CLOSED ROOM OVER THE SLIDING-GLASS ENCLOSURE
SOURCER&D DRAWING SET — 21 SHEETS

START A PROJECT

Send us the drawings.

Facades, curtain wall, cladding and glazing. Send the drawings and we come back with a scope and a number.

Up to 3 files, 15 MB each. PDF, DWG, DXF, JPG, PNG, HEIC or ZIP.

OR BOOK A TIME

Put it in the calendar.

Bring photographs of the space, rough dimensions if you have them, and the thing you wish the space did.

CALL TO BOOK 862-287-1248
CALL 862-287-1248 [email protected]